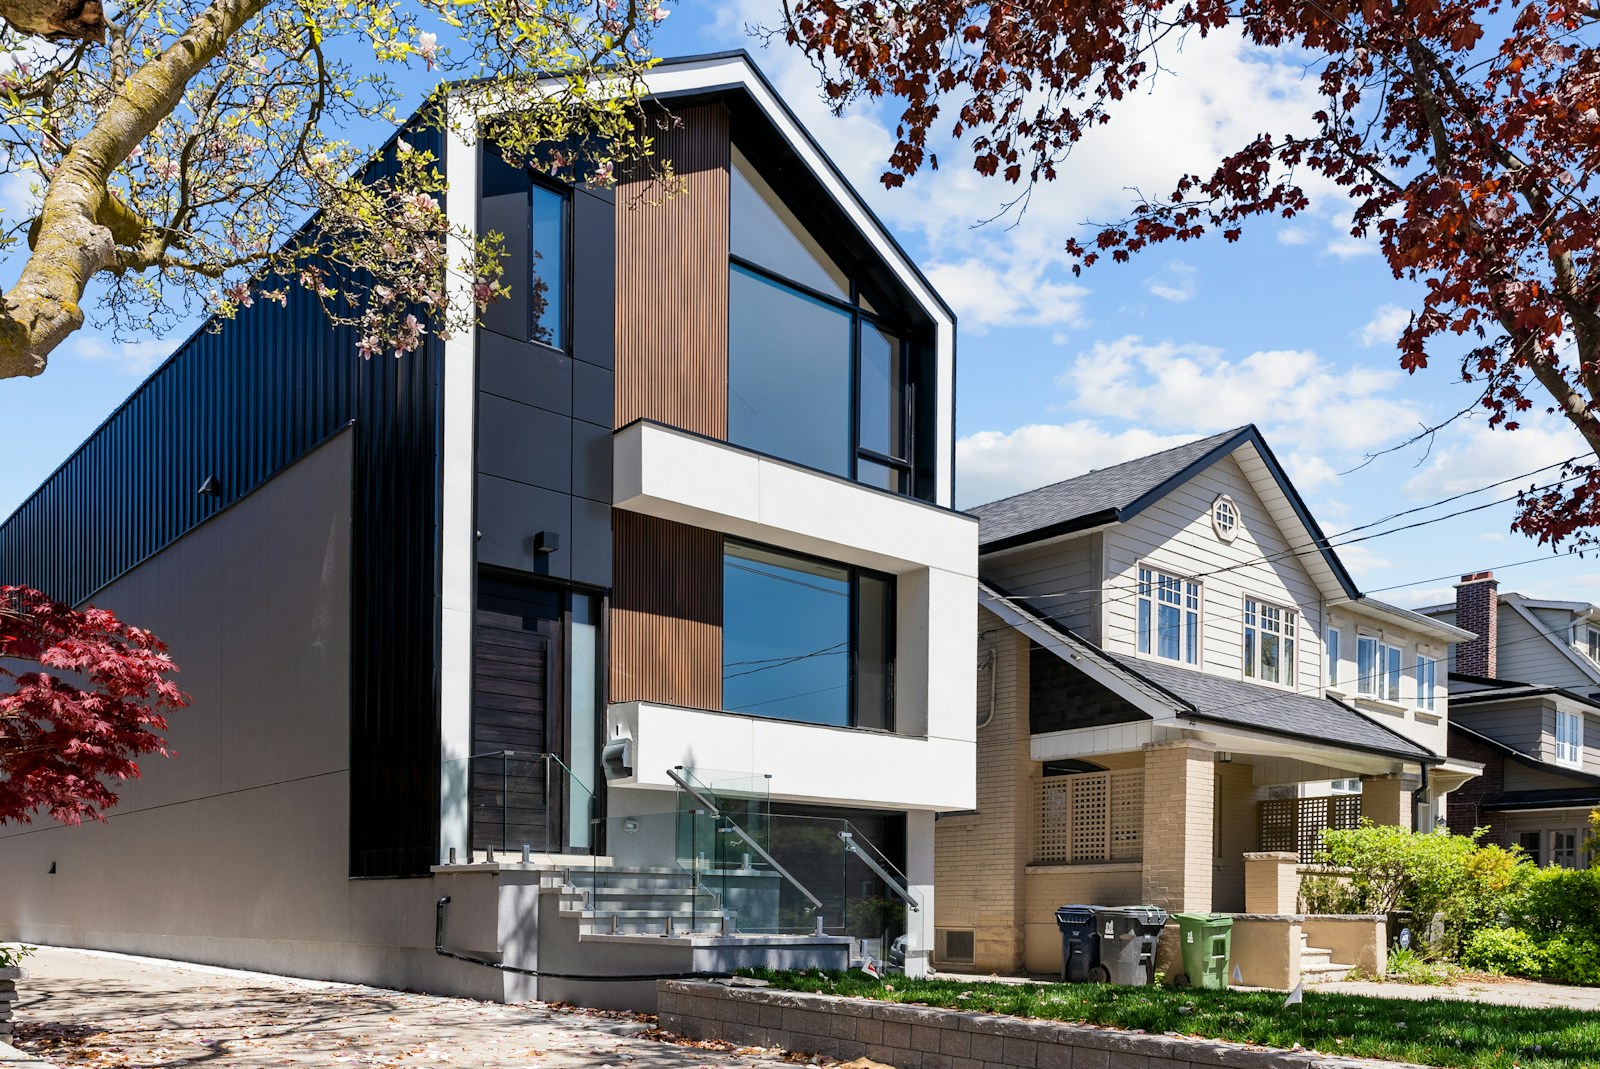
Kanata sits at the western edge of Ottawa and has grown from a planned 1960s community into one of the city's most in-demand places to live. A big part of the draw is Kanata North, home to one of the largest technology parks in Canada — so many buyers here work minutes from their front door. Add strong schools, abundant shopping and recreation, and a genuine community feel, and it's easy to see why families put down roots and stay.


HOMES FOR SALE IN KANATA

Forgot password Extend Verify Contact
1-12/167
  • 176 ESCARPMENT Crescent in Kanata: 9007 - Kanata - Kanata Lakes/Heritage Hills House for sale : MLS®# X13770892

    176 ESCARPMENT Crescent 9007 - Kanata - Kanata Lakes/Heritage Hills Kanata K2T 0L7
    Main Photo: 176 ESCARPMENT Crescent in Kanata: 9007 - Kanata - Kanata Lakes/Heritage Hills House for sale : MLS®# X13770892
    $1,699,000
    Residential Freehold
    Status:
    Active
    MLS® Num:
    X13770892
    Bedrooms:
    5
    Bathrooms:
    5
    Welcome to exceptional executive living in the prestigious community of Richardson Ridge. Ideally positioned on a premium lot fronting onto a community park and backing onto peaceful green space with no rear neighbours, this remarkable residence offers approximately 5,000 sq. ft. of finished living space, combining exceptional privacy, location and refined luxury.A striking stucco and stone exterior introduces a beautifully appointed, sun-filled interior featuring 10-foot ceilings on the main level, 8-foot interior doors, and 9-foot ceilings on basement. Expansive windows in the family room fill the space with natural light, creating an inviting sense of openness and sophistication. spectacular gourmet chef's kitchen, thoughtfully designed with premium appliances, an oversized centre island, custom cabinetry and an exceptionally convenient walk-in pantry. this impressive space flows seamlessly into the principal living areas.The home offers five spacious bedrooms plus an open loft on the second level, along with a highly desirable main-floor in-law suite. Every second-floor bedroom is enhanced by its own walk-in closet. Upstairs, three full bathrooms include two ensuites plus a Jack-and-Jill bathroom, creating a thoughtfully designed layout for a growing or multigenerational family.The professionally finished walkout basement further expands the home's impressive living space with a premium home theatre, private gym and generous recreation areas. Walk directly outside to the beautifully landscaped backyard,More than $300K has been invested in professional custom landscaping, The location further distinguishes this exceptional property. Directly across from the home, the community park offers a basketball court, tennis court, splash pad, soccer field and children's play structure, providing outstanding recreational amenities just steps from the front door. More details
    Listed by ROYAL LEPAGE INTEGRITY REALTY
    ERMIN DELALIC
  • 302 Clearpath Private in Kanata: 9007 - Kanata - Kanata Lakes/Heritage Hills House for sale : MLS®# X13770534

    302 Clearpath Private 9007 - Kanata - Kanata Lakes/Heritage Hills Kanata K2T 0S5
    OPEN HOUSE: Sep 13, 2026
    02:00 PM - 04:00 PM EDT
    Open House on Sunday, September 13, 2026 2:00PM - 4:00PM
    Main Photo: 302 Clearpath Private in Kanata: 9007 - Kanata - Kanata Lakes/Heritage Hills House for sale : MLS®# X13770534
    $499,900
    Residential Freehold
    Status:
    Active
    MLS® Num:
    X13770534
    Bedrooms:
    2
    Bathrooms:
    2
    Welcome to 302 Clearpath Private, a stylish Minto-built 2-bedroom, 2-bathroom (1 full + 1 half) home offering a functional three-storey layout, an attached single-car garage and bright, contemporary living spaces. The entry level welcomes you with a spacious foyer, convenient inside access to the garage and a fully equipped laundry room. The main level is designed for everyday living and entertaining, featuring a bright, open-concept living and dining area alongside a modern kitchen. Expansive windows fill the space with natural light, while a walkout to the private balcony extends your living space outdoors. A bright den/office provides the perfect spot for working from home or a flexible bonus space. A convenient powder room completes this level. Upstairs, the third floor offers two comfortable bedrooms and a full bathroom, providing a private retreat away from the main living areas. Ideally located in a sought-after Kanata neighbourhood close to schools, shopping, parks and major transit routes, this Minto home offers the perfect combination of suburban comfort, modern design and everyday convenience. More details
    Listed by EXP REALTY
    ERMIN DELALIC
  • 565 Remnor Avenue in Kanata: 9007 - Kanata - Kanata Lakes/Heritage Hills House for sale : MLS®# X13771410

    565 Remnor Avenue 9007 - Kanata - Kanata Lakes/Heritage Hills Kanata K2T 0A5
    OPEN HOUSE: Sep 13, 2026
    02:00 PM - 04:00 PM EDT
    Open House on Sunday, September 13, 2026 2:00PM - 4:00PM
    Main Photo: 565 Remnor Avenue in Kanata: 9007 - Kanata - Kanata Lakes/Heritage Hills House for sale : MLS®# X13771410
    $709,000
    Residential Freehold
    Status:
    Active
    MLS® Num:
    X13771410
    Bedrooms:
    4
    Bathrooms:
    4
    Meticulously maintained Richcraft townhome in prestigious Kanata Estates, showing like a model home! This 3+1 bedroom, 4-bathroom residence features designer lighting and rich hardwood floors across a spacious, open-concept main level. The sparkling white kitchen comes equipped with sleek granite countertops, stainless steel appliances, and a convenient breakfast bar. Highlighting the main floor, the spectacular living room boasts soaring cathedral ceilings with floor-to-ceiling windows that flood the home with natural light while framing views of the private backyard.The upper level offers premium Berber carpeting and a primary retreat complete with a walk-in closet and a luxurious ensuite featuring a glass-enclosed shower. Two additional spacious, light-filled bedrooms share a full main bath. Downstairs, the fully finished basement features a large lookout window for abundant daylight, a full 4th bathroom, ample storage, and a versatile space ideal as a 4th bedroom for guests or teens, or a family recreation room. Step outside to a beautifully landscaped backyard complete with a custom patio and built-in seating. Located in a Top-Ranked school catchment within walking distance to parks, shopping centers, Tanger Outlets, and public transit. Just minutes to the Kanata North High-Tech Hub, DND Carling Campus, and Hwy 417. Turn-Key living at its Finest- don't miss out! More details
    Listed by ROYAL LEPAGE INTEGRITY REALTY
    ERMIN DELALIC
  • 3 Kalbrook Street in Kanata: 9007 - Kanata - Kanata Lakes/Heritage Hills House for sale : MLS®# X13771240

    3 Kalbrook Street 9007 - Kanata - Kanata Lakes/Heritage Hills Kanata K2T 1A8
    Main Photo: 3 Kalbrook Street in Kanata: 9007 - Kanata - Kanata Lakes/Heritage Hills House for sale : MLS®# X13771240
    $625,000
    Residential Freehold
    Status:
    Active
    MLS® Num:
    X13771240
    Bedrooms:
    3
    Bathrooms:
    3
    Welcome to 3 Kalbrook Street - a beautifully updated 3-bedroom, 2.5-bathroom townhome in the heart of the highly sought-after, family-friendly community of Kanata Lakes. This is the perfect place to call home, surrounded by parks, everyday amenities, transit, and some of Ottawa's top-rated schools, including W. Erskine Johnston Public School, Earl of March Secondary School, St. Gabriel Catholic School, and All Saints High School.This move-in ready home has been thoughtfully renovated from top to bottom, blending modern style with comfort and practicality. Recent updates include fresh paint throughout (2026), carpet-free flooring on the main, upper, and lower levels (2026), a beautifully renovated kitchen with granite countertops and an oversized sink (2026), energy-saving LED lighting throughout (2026), an updated rear deck (2026), garage door opener (2026), a new furnace (2026), professionally cleaned air ducts (2026), a new hot water tank (2025), and stainless steel appliances (2021). Simply move in and enjoy.The inviting living room features soaring vaulted ceilings and overlooks a private backyard with no rear neighbours, creating a bright, open space that's perfect for relaxing or entertaining. Upstairs, the spacious primary bedroom also overlooks the backyard and offers a walk-in closet and a private ensuite, 2 additional sizeable bedrooms. You'll also appreciate the abundance of storage throughout the home.Whether you're a first-time buyer, a growing family, or looking for a turnkey property in one of Kanata's most desirable neighbourhoods, 3 Kalbrook Street checks all the boxes. Beautifully renovated. Exceptionally maintained. Perfectly located. Don't miss your opportunity to own this fantastic home in Kanata Lakes. Also listed for LEASE (MLS: X13771254). Book your private showing today! More details
    Listed by ROYAL LEPAGE INTEGRITY REALTY
    ERMIN DELALIC
  • 14 Lismer Crescent in Kanata: 9001 - Kanata - Beaverbrook House for sale : MLS®# X13773174

    14 Lismer Crescent 9001 - Kanata - Beaverbrook Kanata K2K 1A2
    OPEN HOUSE: Sep 13, 2026
    02:00 PM - 04:00 PM EDT
    Open House on Sunday, September 13, 2026 2:00PM - 4:00PM
    Main Photo: 14 Lismer Crescent in Kanata: 9001 - Kanata - Beaverbrook House for sale : MLS®# X13773174
    $969,000
    Residential Freehold
    Status:
    Active
    MLS® Num:
    X13773174
    Bedrooms:
    3
    Bathrooms:
    3
    OH Sun Sept 13th 2-4 PM. Set in the coveted Beaverbrook enclave, this distinctive 3-bed, 2.5-bath home offers approx. 2,546 sqft AG (per MPAC), generous living spaces, established gardens & an exceptional saltwater pool. Walk to top schools, restaurants, parks & trails, with Hwy 417, Kanata Centrum, Canadian Tire Centre & everyday amenities mins away.The main lvl, repainted in 2022, opens with a charming foyer leading to a spacious living rm with large windows, built-in bookshelves & gas FP (2017) w/ wood mantel. A front-facing office features floor-to-ceiling windows, built-in shelving & drawers, while the dining rm also enjoys floor-to-ceiling windows overlooking the backyard & pool. The kitchen features maple HW, quartz counters (2022), SS appliances, double wall ovens & custom extra-deep Brathwaite cabinetry (1990), with drawer & cabinet fronts refinished in 2005. The breakfast nook is wrapped in panoramic windows with pool & garden views.The adjoining family rm offers continued pool sightlines & access to the laundry/powder rm, attached double garage w/ inside entry & three-season sunroom addition (1990) with patio slider to the backyard.Upstairs, the primary & ensuite, repainted in 2025, offers built-in storage, WIC, private balcony overlooking the pool & spacious ensuite w/ his & her vanity, walk-in shower & skylight (2025). Two additional bedrooms w/ full-height windows add character, parquet HW flooring continues through much of the floor & a skylit full bath completes this lvl.Outside, an impressive 18' x 40' kidney-shaped heated saltwater pool is surrounded by interlock, a large tiered deck, mature landscaping & serene rose gardens. The unfinished LL offers excellent storage, workshop space & flexibility. A unique Beaverbrook home that truly must be seen in person to appreciate. 24-hr irrevocable on all offers preferred. More details
    Listed by ROYAL LEPAGE TEAM REALTY
    ERMIN DELALIC
  • 247 90 Edenvale Drive in Kanata: 9001 - Kanata - Beaverbrook House for sale : MLS®# X13775296

    247 90 Edenvale Drive 9001 - Kanata - Beaverbrook Kanata K2K 3N8
    Main Photo: 247 90 Edenvale Drive in Kanata: 9001 - Kanata - Beaverbrook House for sale : MLS®# X13775296
    $599,900
    Residential Freehold
    Status:
    Active
    MLS® Num:
    X13775296
    Bedrooms:
    3
    Bathrooms:
    2
    Welcome to 90 Edenvale Drive, Unit #247, a desirable END-UNIT townhome in Kanata's Village Green community offering an excellent opportunity for investors. This bright and spacious 3-bedroom, 1.5-bathroom home features a functional multi-level layout with a main-floor den and convenient powder room. The eat-in kitchen offers ample cabinetry, while the open living and dining areas provide plenty of space for everyday living and entertaining. A cozy gas fireplace adds warmth and character to the living space. Flooring throughout includes hardwood, tile and carpet. Enjoy the added benefit of a private yard, a great outdoor space and a sought-after feature in the community. Upstairs, you'll find three well-sized bedrooms and a full main bathroom. Additional highlights include parking for two vehicles and an OWNED hot water tank. Ideally located close to Highway 417, public transit, schools, parks, shopping, restaurants and everyday amenities. Currently leased for $2,450/month to a reliable month-to-month tenant who pays on time and is willing to stay, making this a great option for investors seeking immediate rental income. Common element fee: $155/month. Upgrades include kitchen countertops, cupboards, furnace, AC, hot water tank, and roof. More details
    Listed by EXP REALTY
    ERMIN DELALIC
  • 15 Halkirk Avenue in Kanata: 9003 - Kanata - Glencairn/Hazeldean House for sale : MLS®# X13774778

    15 Halkirk Avenue 9003 - Kanata - Glencairn/Hazeldean Kanata K2V 1B1
    Main Photo: 15 Halkirk Avenue in Kanata: 9003 - Kanata - Glencairn/Hazeldean House for sale : MLS®# X13774778
    $649,900
    Residential Freehold
    Status:
    Active
    MLS® Num:
    X13774778
    Bedrooms:
    4
    Bathrooms:
    3
    Freshly painted, brand-new carpets, move-in ready, and backing onto no rear neighbours! This beautifully maintained 3-bedroom detached home shines, creating a bright, modern feel from the moment you arrive. The fully finished basement adds valuable living space with a versatile bonus bedroom-perfect for guests, a home office, or a growing family. Step outside to enjoy a private backyard with no rear neighbours, ideal for relaxing or entertaining. Located just a short walk to the new Farm Boy on Hazeldean and less than 5 minutes from Highway 417, you'll love the unbeatable convenience. Add your personal touch and make this one your own! More details
    Listed by ROYAL LEPAGE INTEGRITY REALTY
    ERMIN DELALIC
    To access this listing,
    please create a free account

  • 25 Springwater Drive in Kanata: 9004 - Kanata - Bridlewood House for sale : MLS®# X13771910

    25 Springwater Drive 9004 - Kanata - Bridlewood Kanata K2M 1X9
    OPEN HOUSE: Sep 13, 2026
    02:00 PM - 04:00 PM EDT
    Open House on Sunday, September 13, 2026 2:00PM - 4:00PM
    Main Photo: 25 Springwater Drive in Kanata: 9004 - Kanata - Bridlewood House for sale : MLS®# X13771910
    $695,000
    Residential Freehold
    Status:
    Active
    MLS® Num:
    X13771910
    Bedrooms:
    3
    Bathrooms:
    3
    Welcome to 25 Springwater Drive, a warm and inviting family home nestled on a quiet street in the heart of Bridlewood, one of Kanata's most established and family-friendly communities. Offering 3 bedrooms, 2.5 bathrooms, and a spacious second-floor loft, this home features a versatile layout with plenty of room for everyday living, entertaining, and growing families. The main level welcomes you with a bright and spacious living room, complemented by a separate formal dining room ideal for family dinners and special gatherings. The kitchen features crisp white cabinetry, quartz countertops, generous workspace and storage, while the adjoining eating area enjoys views of the backyard. Patio doors provide easy access to the private deck, backing onto a walking trail with NO DIRECT REAR NEIGHBOURS. Upstairs, one of the home's standout features is the impressive LOFT. A spacious and cozy retreat highlighted by a beautiful bay window overlooking the front yard and a fireplace that adds warmth and character. Whether used as a family room, home office, reading lounge, kids' play area, or media space, it offers the flexibility to adapt to your lifestyle. The second level also includes three well-proportioned bedrooms, including a generous primary suite with a walk-in closet and private 4-piece ensuite, plus a full main bathroom for the additional bedrooms.The unfinished lower level offers excellent potential for future living space, ready to be customized to suit your needs. Enjoy a fantastic Bridlewood location close to schools, parks, playgrounds, splash pads, outdoor rinks, and the scenic trails of the NCC Greenbelt. Shopping, restaurants, Kanata Centrum, Hazeldean Mall, and Eagleson Park & Ride are all just minutes away. A wonderful opportunity to settle into a well-established community and make this home your own. A wonderful opportunity to settle into a well-established community and make this home your own. Some photos are virtually staged. More details
    Listed by ROYAL LEPAGE INTEGRITY REALTY
    ERMIN DELALIC
  • 191 Yoho Drive in Kanata: 9004 - Kanata - Bridlewood House for sale : MLS®# X13773098

    191 Yoho Drive 9004 - Kanata - Bridlewood Kanata K2M 2N2
    Main Photo: 191 Yoho Drive in Kanata: 9004 - Kanata - Bridlewood House for sale : MLS®# X13773098
    $765,000
    Residential Freehold
    Status:
    Active
    MLS® Num:
    X13773098
    Bedrooms:
    4
    Bathrooms:
    4
    Wait until you SEE the WINDOWS and CHANDELIER! The moment you step inside, your eyes go up. Soaring TWO-STOREY windows flood the living room with NATURAL LIGHT, creating the kind of DRAMATIC VOLUME and ARCHITECTURAL CHARATER that photos simply can't fully capture. Wrapped in a striking stone exterior and complemented by a BEAUTIFUL LANDSCAPED, LOW-MAINTENANCE YARD, this is a home that makes an impression before you even reach the front door. Inside, the layout is designed around the way you actually live. The bright main floor brings together a dedicated office, dining area and an upgraded kitchen featuring stainless steel appliances, gas stove with built-in downdraft and custom pull-out cabinetry. Large windows connect the kitchen and living spaces to the private backyard. Upstairs, three generous bedrooms, VAULTED CEILINGS in the primary suite, TWO RENOVATED FULL BATHROOMS (2021) and SECOND-FLOOR LAUNDRY. REFINISHED HARDWOOD FLOORS (2022) throughout both levels. Then there's the FULLY FINISHED BASEMENT-complete with a powder room, generous storage and TWO LARGE ZONES, ready for whatever your life needs. Trade endless lawn care for seamless outdoor living, timeless exterior, two-tier interlock patios, mature trees and decorative rock gardens, with a gas BBQ hookup. This isn't trying to be everything to everyone. It's for the buyer who appreciates thoughtful design, a layout with a little more character and variation, easy-to-maintain spaces, and well kept neighbors. Minutes to NCC Greenbelt trails, parks, recreation, schools, shopping and everyday amenities. More details
    Listed by SOLID ROCK REALTY
    ERMIN DELALIC
  • 55 Witherspoon Crescent in Kanata: 9007 - Kanata - Kanata Lakes/Heritage Hills House for sale : MLS®# X13765018

    55 Witherspoon Crescent 9007 - Kanata - Kanata Lakes/Heritage Hills Kanata K2K 3L7
    OPEN HOUSE: Sep 13, 2026
    02:00 PM - 04:00 PM EDT
    Open House on Sunday, September 13, 2026 2:00PM - 4:00PM
    Main Photo: 55 Witherspoon Crescent in Kanata: 9007 - Kanata - Kanata Lakes/Heritage Hills House for sale : MLS®# X13765018
    $1,400,000
    Residential Freehold
    Status:
    Active
    MLS® Num:
    X13765018
    Bedrooms:
    4
    Bathrooms:
    4
    Welcome to a quiet cul-de-sac on one of the most sought after streets in Kanata Lakes! From the moment you walk in the door, you will be drawn in by the dramatic high ceilings and spiral staircase of this 4 bedroom, 4 bathroom family home. The open foyer, with massive front windows, pours natural light into the entrance of this stately home. Enjoy dinner parties with friends and family in the oversized dining room, made cozy by the wall-mounted fireplace and featuring a quiet sitting area to relax with a book. The open-concept kitchen and family room at the rear of the home allows for effortless everyday living. Enjoy family movie nights in the comfort of the sunken family room by the fireplace, complete with impressive built-in bookshelves, or gather around the large island in the modern kitchen for a casual dinner or get-together.Upstairs, the expansive primary suite serves as a quiet retreat, featuring an abundance of natural light and a spa-inspired ensuite with a standalone soaking tub and walk-in shower. The additional three bedrooms share another well-appointed bathroom to complete the second floor.The functional lower level includes a recreation space with a gas fireplace, room for a home gym, a full bathroom, laundry and plenty of storage.The true crown jewel of this pie-shaped lot is the oversized backyard oasis, complete with hardscaping, lawn irrigation system, custom composite deck, hot tub and inground saltwater pool. Dine al-fresco under the stars or away from the elements in the gazebo. Enjoy a warm evening under the pergola, surrounded by mature greenery for privacy. This is outdoor living at its best! Long list of updates/improvements include: windows, front & rear doors, roof, furnace, A/C, main floor flooring, kitchen cabinetry, primary bedroom & ensuite, second floor bath, hot tub, pool liner, pool T-cell, pool heater and pool pump. More details
    Listed by ROYAL LEPAGE TEAM REALTY
    ERMIN DELALIC
  • 1070 Northgraves Crescent in Kanata: 9010 - Kanata - Emerald Meadows/Trailwest House for sale : MLS®# X13767354

    1070 Northgraves Crescent 9010 - Kanata - Emerald Meadows/Trailwest Kanata K2M 0C6
    OPEN HOUSE: Sep 13, 2026
    02:00 PM - 04:00 PM EDT
    Open House on Sunday, September 13, 2026 2:00PM - 4:00PM
    Main Photo: 1070 Northgraves Crescent in Kanata: 9010 - Kanata - Emerald Meadows/Trailwest House for sale : MLS®# X13767354
    $760,000
    Residential Freehold
    Status:
    Active
    MLS® Num:
    X13767354
    Bedrooms:
    5
    Bathrooms:
    4
    OPEN HOUSE FRI 5-7PM What a GREAT buy! NO rear neighbours, there is a BRAND-new park that is being installed in the back of this home, an existing walking path guides you to Kristina Kiss Park that offers a play structure, basketball hoops & a rink in the winter months, all within a few steps away & no need to cross a busy road! Walking distance to the Superstore BUT not on a busy bus route! Quiet living! Full STONE front & a 2 car garage! Open concept layout (see floor plan). There are TONS of cabinetry in the kitchen complete with a wall pantry! NEW appliances (2025). The 2-sided fireplace can be enjoyed in the great & living room. Current owner is using the living & dining room open space as a big dining room, the possibilities are endless for furniture configuration. This home has been freshly painted! The second level boats 4 BIG bedrooms, a LOFT & laundry room! The primary bedroom is HUGE & so is the walk-in closet! The ensuite offers a free-standing shower & soaker tub! The 3 additional bedrooms are all great sizes! FULLY finished lower level with 2 OVERSIZED legal windows! Large rec room PLUS the 5th bedroom is super bright! The 3rd of 3 FULL baths can be found in the lower level where you will also be impressed with the amount of storage space! WEST facing PVC fenced backyard PLUS built in gardens! Obvious value! More details
    Listed by RE/MAX ABSOLUTE REALTY INC.
    ERMIN DELALIC
  • 122 Rothesay Drive in Kanata: 9003 - Kanata - Glencairn/Hazeldean House for sale : MLS®# X13769506

    122 Rothesay Drive 9003 - Kanata - Glencairn/Hazeldean Kanata K2L 1P1
    Main Photo: 122 Rothesay Drive in Kanata: 9003 - Kanata - Glencairn/Hazeldean House for sale : MLS®# X13769506
    $499,999
    Residential Freehold
    Status:
    Active
    MLS® Num:
    X13769506
    Bedrooms:
    4
    Bathrooms:
    2
    New Listing! No rear neighbours in Kanata! An exciting opportunity to own a 4-bedroom 2 full bathroom semi-detached raised bungalow in the established and family-friendly community of Glencairn. Set on an exceptional 35 ft x 197.01 ft lot, this property boasts a deep backyard with mature trees and nothing limits this space but your imagination! With plenty of room for children, pets, gardening, entertaining or creating your own private outdoor retreat...one of the property's standout features is its location backing directly onto the Trans Canada Trail which offers wonderful access to walking, cycling and nature right from your backyard. Inside the home offers four bedrooms and comfortable living space with excellent space for a growing family, first-time buyer or investor. Open the door to a bright spacious foyer with high ceilings, a few steps up to the thoughtfully laid out main floor with open living/dining area and kitchen with updates. The main floor also offers large updated full bathroom and 2 large bedrooms and spacious utility room with laundry and storage. A few steps down from the foyer offers another large full bathroom and two large bedrooms and family room with large windows looking out into the yard. Conveniently located in Kanata close to schools, parks, shopping, recreation and everyday amenities. This property combines a sought-after neighbourhood with an unusually large lot and direct access to one of the area's best trail systems. Please note that some pictures have been virtually tuned up and staged to showcase the homes potential. 24 hrs Notice for all Showings. 24 hr Irrevocable on all offers, as per form 244. More details
    Listed by FIRST CHOICE REALTY ONTARIO LTD.
    ERMIN DELALIC
1-12/167
Data was last updated September 12, 2026 at 06:15 PM (UTC)

Homes & Lifestyle

You'll find just about every housing type here — freehold and condo townhomes for first-time buyers, spacious detached homes for growing families, and larger executive and estate properties in Kanata Lakes. That range is a big part of why Kanata works for so many buyers: you can move up (or down) without leaving the community you know.

Day to day, Kanata is built for convenience. Kanata Centrum and the Tanger Outlets anchor the shopping, the Canadian Tire Centre brings NHL hockey and major concerts to your doorstep, and golf courses, parks, and the trails along the Carp River and Ottawa River give families plenty of green space. Schools are a major draw, with strong English and French public and Catholic options across the community.

Why Work With the Delalic Group in Kanata

Buying or selling in Kanata means knowing the community block by block — how Kanata Lakes prices differ from Bridlewood, which streets back onto green space or the golf course, and what a home is really worth in today's market. That's what I bring to the table. As an Ottawa realtor with a results-driven approach, I help buyers find the right fit and help sellers get top dollar with sharp pricing, professional marketing, and hard negotiation.

Kanata FAQ

Is Kanata a good place to live?

Yes — Kanata is consistently one of Ottawa's most popular communities, thanks to its proximity to Canada's largest tech park, strong schools, abundant parks and recreation, and excellent shopping and entertainment. It's especially well-suited to families and professionals who want newer homes and short commutes on the west side of the city.

What types of homes are available in Kanata?

Kanata offers a full range: freehold and condo townhomes, semi-detached and detached family homes, and larger executive and estate-style properties, particularly in Kanata Lakes. Newer construction is concentrated in the north-end communities like Morgan's Grant and Marchwood, while Beaverbrook and Glen Cairn offer established homes on mature lots.

What are the best neighbourhoods within Kanata

It depends on what you're after. Kanata Lakes is ideal for upscale living near the golf course, Bridlewood for family-focused convenience, Beaverbrook for mature, walkable charm, and Morgan's Grant or Marchwood for newer homes close to the tech park. I'm happy to help you compare them based on your budget and lifestyle.

How much do homes cost in Kanata?

Prices span a wide range — from more affordable townhomes to executive homes in Kanata Lakes — and they shift with the market. For the most accurate, up-to-date pricing on the type of home you're considering, get in touch and I'll send you current numbers and comparable sales.

How long is the commute from Kanata to downtown Ottawa?

Most Kanata commutes to downtown run roughly 25–35 minutes by car depending on traffic and where in the community you live, with OC Transpo Transitway options and ongoing LRT expansion improving the connection over time. Quick access to Highway 417 also makes getting around the wider region straightforward.

This website may only be used by consumers that have a bona fide interest in the purchase, sale, or lease of real estate of the type being offered via the website. The data relating to real estate on this website comes in part from the MLS® Reciprocity program of the PropTx MLS®. The data is deemed reliable but is not guaranteed to be accurate.
Kanata VIP List