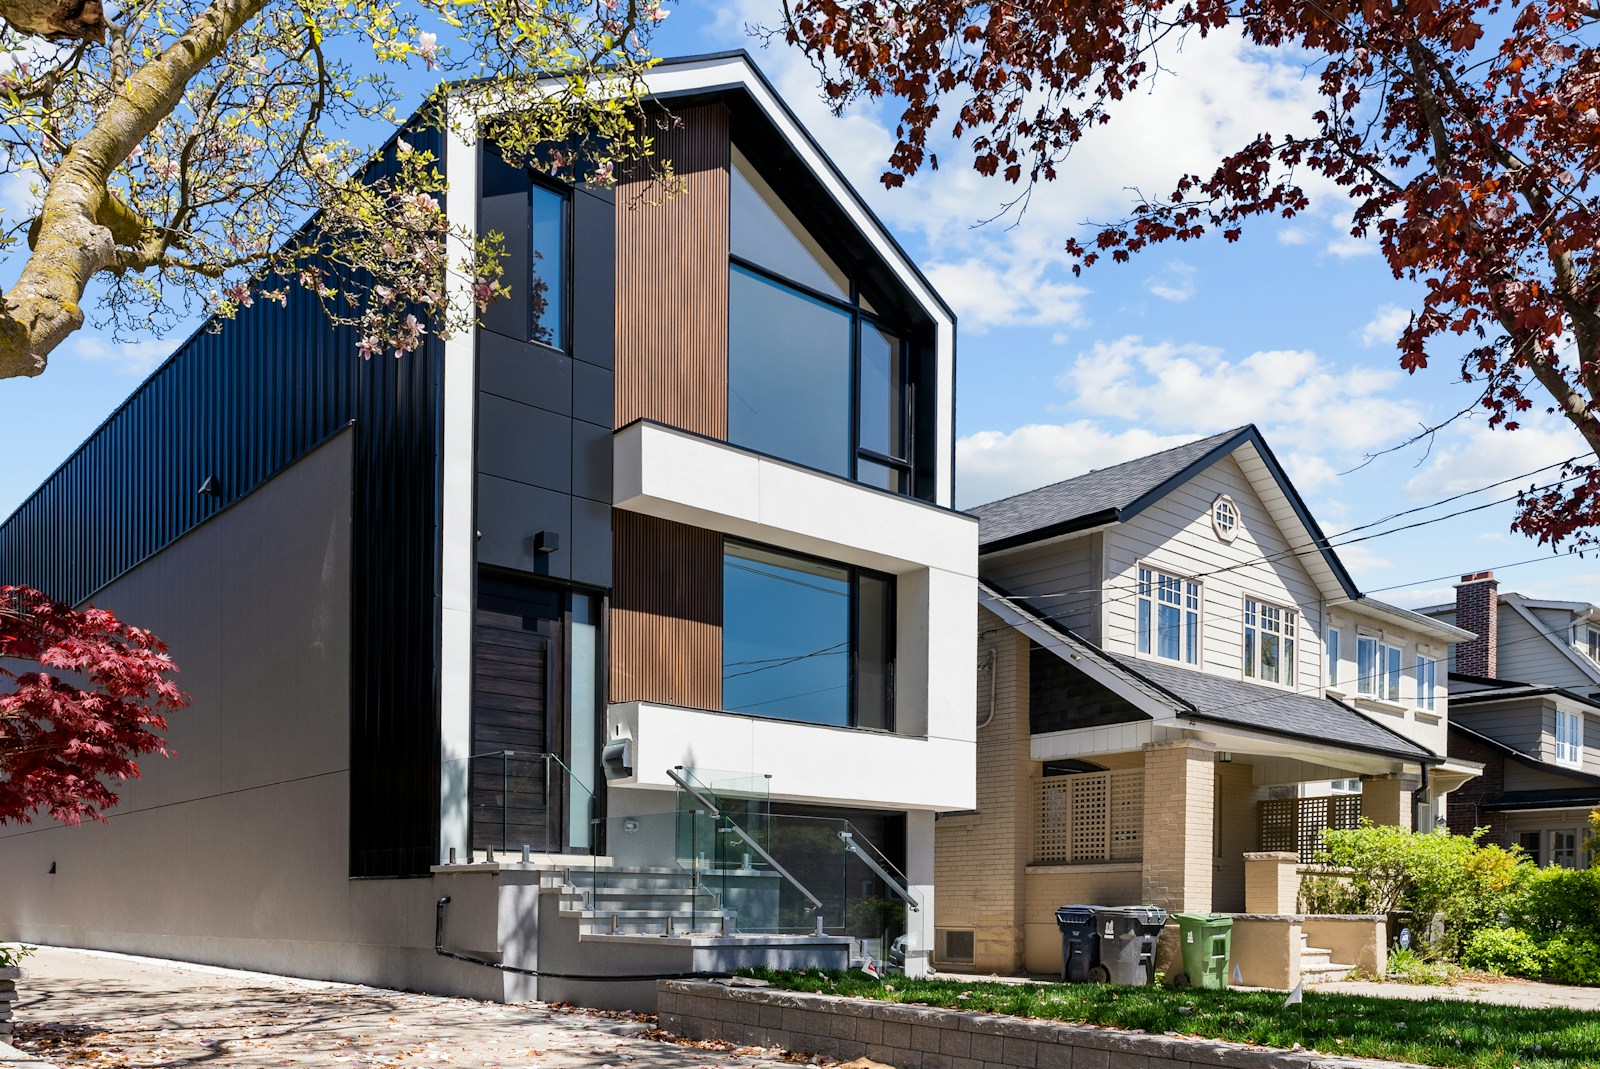
Kanata sits at the western edge of Ottawa and has grown from a planned 1960s community into one of the city's most in-demand places to live. A big part of the draw is Kanata North, home to one of the largest technology parks in Canada — so many buyers here work minutes from their front door. Add strong schools, abundant shopping and recreation, and a genuine community feel, and it's easy to see why families put down roots and stay.


HOMES FOR SALE IN KANATA

Forgot password Extend Verify Contact
25-36/137
  • 186 Old Colony Road in Kanata: 9003 - Kanata - Glencairn/Hazeldean House for sale : MLS®# X14143594

    186 Old Colony Road 9003 - Kanata - Glencairn/Hazeldean Kanata K2L 1M7
    Main Photo: 186 Old Colony Road in Kanata: 9003 - Kanata - Glencairn/Hazeldean House for sale : MLS®# X14143594
    $668,500
    Residential Freehold
    Status:
    Active
    MLS® Num:
    X14143594
    Bedrooms:
    2
    Bathrooms:
    2
    Set directly across from the park in established Glen Cairn, this 2 bedroom, 2 bathroom bungalow offers single-level living with room to spread out below. It has been beautifully maintained by its original owners. The main floor is bright and welcoming, with updated hardwood throughout and tile in the kitchen and baths. A large bay window in the living room looks straight out to the green space across the street, filling the room with natural light and peaceful views. The open dining area flows into the updated kitchen, with rich espresso cabinetry, a glass mosaic backsplash and generous counter space. There are two spacious bedrooms on the main floor, with the primary offering a large walk-in closet (with the potential to convert it to an ensuite). The renovated main bath features an accessible walk-in shower. The fully finished lower level adds real flexibility. It includes a spacious recreation room, a separate home office or guest room, a second bathroom, a designated laundry room, abundant built-in storage, and a dedicated workshop for hobbies or projects. Outside, the fully fenced backyard is made for summer, with an inground pool and a covered patio for shade. Interlock, PVC fencing and updated pool equipment keep it low maintenance. A detached double garage provides ample parking and storage, which is a rare find in this neighbourhood. Located on a quiet street close to schools, transit, shopping and everything Kanata has to offer. A well-kept bungalow, a private pool and a park out front, ready for it's new owners. More details
    Listed by ENGEL & VOLKERS OTTAWA
    ERMIN DELALIC
  • 1076 Northgraves Crescent in Kanata: 9010 - Kanata - Emerald Meadows/Trailwest House for sale : MLS®# X14145032

    1076 Northgraves Crescent 9010 - Kanata - Emerald Meadows/Trailwest Kanata K2M 0C6
    Main Photo: 1076 Northgraves Crescent in Kanata: 9010 - Kanata - Emerald Meadows/Trailwest House for sale : MLS®# X14145032
    $739,900
    Residential Freehold
    Status:
    Active
    MLS® Num:
    X14145032
    Bedrooms:
    5
    Bathrooms:
    3
    Welcome to 1076 Northgraves Crescent, a well-maintained 4-bedroom, 2.5-bath link home offering 2,051 sq. ft. of thoughtfully designed living space in a family-friendly Kanata neighbourhood. The unique link-home design, with homes connected in pairs, provides the feel and privacy of an end unit, with no rear neighbours and an exceptionally spacious backyard offering plenty of room to create your own outdoor retreat. The main floor features 9-foot ceilings and hardwood flooring throughout, including the kitchen. The spacious kitchen offers a large island, raised eating counter, and generous walk-in pantry, and opens to the living area with its cozy fireplace. Upstairs, you'll find four bedrooms plus an additional versatile room currently used as a home office, providing flexible space for a study, hobby room or additional living space. The primary bedroom features its own ensuite, while convenient second-floor laundry adds everyday functionality. Step outside to a wood deck overlooking the expansive, fully fenced backyard - a true blank canvas with incredible potential for gardens, play areas, entertaining spaces, or whatever outdoor vision you have in mind. A double attached garage and four-car driveway provide parking for up to six vehicles. Ideally located close to a variety of school options, including Bridlewood Community Elementary, St. Martin de Porres Elementary, A.Y. Jackson Secondary School and Holy Trinity Catholic High School, with French-language options including École élémentaire catholique Élisabeth-Bruyère and École secondaire catholique Paul-Desmarais. Enjoy nearby Kristina Kiss Park with its splash pad, soccer field and paved paths, as well as easy access to the Trans Canada Trail. Walk to Walmart, Real Canadian Superstore, Metro and Farm Boy, along with a variety of restaurants, shops and everyday amenities, with convenient access to Terry Fox Drive, Eagleson Road and Highway 417. More details
    Listed by ROYAL LEPAGE TEAM REALTY
    ERMIN DELALIC
  • 31 Willow Glen Drive in Kanata: 9004 - Kanata - Bridlewood House for sale : MLS®# X14145380

    31 Willow Glen Drive 9004 - Kanata - Bridlewood Kanata K2M 1K8
    OPEN HOUSE: Nov 15, 2026
    02:00 PM - 04:00 PM EST
    Open House on Sunday, November 15, 2026 2:00PM - 4:00PM
    Main Photo: 31 Willow Glen Drive in Kanata: 9004 - Kanata - Bridlewood House for sale : MLS®# X14145380
    $799,900
    Residential Freehold
    Status:
    Active
    MLS® Num:
    X14145380
    Bedrooms:
    4
    Bathrooms:
    3
    Welcome to 31 Willow Glen. A beautifully renovated, large, 4-bed family home where timeless style, thoughtful design, and everyday comfort come together effortlessly. Completely renovated from top to bottom with high-quality finishes, this move-in-ready home is tucked into a quiet, family-friendly neighbourhood just 15 minutes from downtown Ottawa, offering the perfect balance of peaceful living and convenient access to schools, parks, shopping, and recreation, in the Earl of March High School zone and the city core. From the moment you step inside, the home feels warm, bright, and inviting. Large windows fill the space with natural light, while the well-designed layout offers both openness and versatility for modern family living. At the heart of the home is the stunning kitchen and sunken family room at the back of the house - a space designed for connection. Whether you are entertaining guests or enjoying a quiet night in, this is where everyday life naturally happens. Separate living and dining areas provide additional flexibility for entertaining and growing family needs. The private primary retreat sits on its own level, creating a peaceful escape with a spacious closet and a beautifully finished ensuite featuring a soaker tub and separate shower. Just a few steps above, you will find three generously sized secondary bedrooms, a full bathroom, and a convenient walk-in laundry room. The fully finished basement adds exceptional additional living space and versatility, currently set up as a playroom, home office, media room, and gym. Outside, the large private backyard offers endless possibilities for entertaining, gardening, relaxing, or letting kids and pets play freely. With no carpet throughout and every detail carefully considered, this home feels clean, modern, and easy to maintain. Renovated with care and designed for real life, 31 Willow Glen is more than just a beautiful home - it's a place where everyday living feels effortless. More details
    Listed by CENTURY 21 SYNERGY REALTY INC.
    ERMIN DELALIC
  • 366 Meadowbreeze Drive in Kanata: 9010 - Kanata - Emerald Meadows/Trailwest House for sale : MLS®# X14143750

    366 Meadowbreeze Drive 9010 - Kanata - Emerald Meadows/Trailwest Kanata K2M 0K3
    Main Photo: 366 Meadowbreeze Drive in Kanata: 9010 - Kanata - Emerald Meadows/Trailwest House for sale : MLS®# X14143750
    $705,000
    Residential Freehold
    Status:
    Active
    MLS® Num:
    X14143750
    Bedrooms:
    3
    Bathrooms:
    4
    Designed for family living, this beautifully appointed home offers a thoughtful floor plan with inviting spaces for everyday life and effortless entertaining. The welcoming main level features a private home office, generous dining area, and bright living room anchored by a cozy fireplace. At the heart of the home, the timeless white kitchen is beautifully appointed with an oversized granite island, coffee bar, stainless steel appliances, white subway tile backsplash, and stylish lighting. A nearby powder room adds convenience to the main level.Step outside to a fully PVC-fenced backyard with an entertainment-sized deck, creating an ideal setting for summer gatherings, outdoor dining, or simply enjoying time together. Upstairs, a versatile loft provides the perfect space for a family room, play area, or homework station. The spacious primary retreat features a walk-in closet and luxurious 5-piece ensuite with a relaxing soaker tub and separate shower. Two additional bedrooms and a conveniently located second-floor laundry room with an oversized linen storage closet complete the upper level.The finished lower level extends the living space with large, deep windows that bring an abundance of natural light into the room, along with a convenient 2-piece bathroom and expansive storage area.Situated in a family-friendly community within walking distance to parks, scenic trails, shopping, and transit, this exceptional home offers a wonderful balance of style, functionality, and everyday convenience. More details
    Listed by INNOVATION REALTY LTD.
    ERMIN DELALIC
  • 59 Gowrie Drive in Kanata: 9003 - Kanata - Glencairn/Hazeldean House for sale : MLS®# X14141400

    59 Gowrie Drive 9003 - Kanata - Glencairn/Hazeldean Kanata K2L 2T5
    Main Photo: 59 Gowrie Drive in Kanata: 9003 - Kanata - Glencairn/Hazeldean House for sale : MLS®# X14141400
    $649,999
    Residential Freehold
    Status:
    Active
    MLS® Num:
    X14141400
    Bedrooms:
    4
    Bathrooms:
    2
    MOVE-IN READY DETACHED HOME IN THE HEART OF KANATA - PACKED WITH UPGRADES! Welcome to this beautifully maintained 2-storey detached home offering the perfect blend of comfort, style, and convenience! Featuring 4 bedrooms, a finished basement, a fully fenced backyard, and numerous recent upgrades, this home is truly move-in ready! Step inside to a bright and inviting main floor featuring spacious living and dining areas, a cozy wood-burning fireplace, and a well-appointed kitchen with stainless steel appliances (2022). The second level offers 3 generously sized bedrooms and a beautifully renovated full bathroom (2022). The finished basement offers additional living space, featuring a spacious recreation room and a fourth bedroom that can also serve as a home office. Step outside to your private, fully fenced backyard featuring a deck and pergola (2022), perfect for summer BBQs, entertaining guests, or simply relaxing outdoors. Major upgrades include new A/C (July 2026), all-new interior doors (August 2026), renovated main bathroom (2022), updated powder room (2023), owned hot water tank (2022), stainless steel kitchen appliances (2022), new asphalt driveway (2022), roof (2018), and furnace (2011). Additional highlights include an attached garage, ample parking, and an active snow removal contract with Capital Services for the 2026-2027 winter season, providing added convenience and peace of mind. Ideally located in the heart of Kanata, just minutes from Terry Fox Drive, highway access, schools, parks, shopping, restaurants, and everyday amenities. Whether you're a first-time homebuyer, a growing family, or looking for a well-maintained home in a desirable neighbourhood, this property offers exceptional comfort, functionality, and value. Move in, settle down, and start making memories! More details
    Listed by ROYAL LEPAGE TEAM REALTY
    ERMIN DELALIC
  • 344 Monticello Avenue in Kanata: 9010 - Kanata - Emerald Meadows/Trailwest House for sale : MLS®# X14140078

    344 Monticello Avenue 9010 - Kanata - Emerald Meadows/Trailwest Kanata K2S 2S5
    Main Photo: 344 Monticello Avenue in Kanata: 9010 - Kanata - Emerald Meadows/Trailwest House for sale : MLS®# X14140078
    $899,000
    Residential Freehold
    Status:
    Active
    MLS® Num:
    X14140078
    Bedrooms:
    4
    Bathrooms:
    3
    Welcome to this stunning 4 bedroom, 3 Washrooms and 2 car garage detached home located in the heart of Kanata. Main floor features beautiful hardwoods and tile, 9' ceilings, living/dining room combo for formal entertaining, open concept Kitchen with stainless steel appliances, Granite countertops, and spacious breakfast area. Large windows bring tons of natural lights into family room. Double-side fireplace creates an elegant feel. Upstairs, it boasts a spacious primary bedroom, featuring a 5-piece ensuite with 2 separate sinks and a walk-in closet. It also includes three other generously sized bedrooms and a main bathroom. Enjoy your morning coffee & afternoon tea on the privacy balcony and the convenience of the laundry room on the second level. Backyard promotes a bright and sunny outdoor space perfect for gardening and entertaining, a fully PVC fenced backyard provides privacy for your outdoor activities. Plus, a double garage featuring . Finished bsmt provides sufficient storage space and entertain. Conveniently located , this home is just steps from public transit, top-rated schools, parks, and major shopping centers. With thoughtfully designed living space, this home is ideal for families to raise their kids and enjoy everyday life. Move in ready! Disclaimer: Some photos have been virtually staged and digitally enhanced. Furniture and décor shown are for illustration purposes only. More details
    Listed by RE/MAX GOLD REALTY INC.
    ERMIN DELALIC
  • 149 Tandalee Crescent S in Kanata: 9010 - Kanata - Emerald Meadows/Trailwest House for sale : MLS®# X14136252

    149 Tandalee Crescent S 9010 - Kanata - Emerald Meadows/Trailwest Kanata K2M 0A2
    Main Photo: 149 Tandalee Crescent S in Kanata: 9010 - Kanata - Emerald Meadows/Trailwest House for sale : MLS®# X14136252
    $549,900
    Residential Freehold
    Status:
    Active
    MLS® Num:
    X14136252
    Bedrooms:
    3
    Bathrooms:
    4
    Located in a family friendly neighborhood this 3 bedroom, 4 bathroom townhouse offers a fantastic opportunity for first time buyers, families, or investors. The main level features an open concept layout, a bright living room with soaring cathedral ceilings and oversized windows. On the second floor you find a large master bedroom with walk-in closet and a spa-like ensuite with soaker tub and additional shower. There are two more good size bedrooms and another bathroom. The basement has a large family room and a full bathroom. The back yard is fully fenced and is hardscaped and has room for veggie or flower beds. Conveniently located across Scissons Park with playgrounds and within walking distance to Roch Carrier Elementary School and St. Anne Catholic School. Whether you're looking to get into the market or expand your investment portfolio, this home offers excellent value in a desirable location. New roof in 2021. Gas hookup in back for BBQ. With 1 car in the garage and 2 in the laneway, their is room for 3 cars! More details
    Listed by GALE COMPANY REALTY LTD.
    ERMIN DELALIC
  • 25 Barra Avenue in Kanata: 9003 - Kanata - Glencairn/Hazeldean House for sale : MLS®# X14136012

    25 Barra Avenue 9003 - Kanata - Glencairn/Hazeldean Kanata K2L 2R9
    Main Photo: 25 Barra Avenue in Kanata: 9003 - Kanata - Glencairn/Hazeldean House for sale : MLS®# X14136012
    $675,000
    Residential Freehold
    Status:
    Active
    MLS® Num:
    X14136012
    Bedrooms:
    4
    Bathrooms:
    2
    Stunning Top-to-Bottom Renovation in the Heart of Glen Cairn! Located on a quiet, family-friendly street with no sidewalks, this beautifully transformed home offers modern finishes and extensive upgrades throughout. Exterior improvements include a new roof, extra-wide modern black front door, all-new black windows, redesigned floor-to-ceiling kitchen window, new side entrance door, backyard sliding door, and contemporary garage door. Enjoy parking for up to 4 vehicles.The interior features new hardwood flooring throughout the main and second floors, smooth ceilings, pot lights, new interior doors, and stylish black hardware. The enlarged foyer offers a new double-door closet, while the completely updated staircase features new posts, railings, treads, and risers.The stunning new white kitchen boasts modern cabinetry, white countertops, soft-close doors and drawers, pull-out pot and pan storage, black hardware, and a dedicated refrigerator water line. A $5,000 credit toward new appliances will be provided to the buyer! The impressive living room features a vaulted ceiling, natural oak beam, and upgraded gas fireplace.Upstairs, the spacious primary bedroom offers pot lights, a new walk-in closet, and an oversized double-width window, along with two additional well-sized bedrooms. The fully renovated bathroom features a deep soaker tub, modern vanity, and quartz countertop.The completely renovated basement, rebuilt from the studs, offers a huge family room, dedicated play area, versatile den ideal for a home office or potential guest room, and separate laundry room. A 3-piece bathroom rough-in is already in place, with plumbing, water lines, electrical, and exhaust provisions completed. New vanity and toilet are also on site. More details
    Listed by RIGHT AT HOME REALTY
    ERMIN DELALIC
  • 144 Old Colony Road in Kanata: 9003 - Kanata - Glencairn/Hazeldean House for sale : MLS®# X14136018

    144 Old Colony Road 9003 - Kanata - Glencairn/Hazeldean Kanata K2L 1M4
    Main Photo: 144 Old Colony Road in Kanata: 9003 - Kanata - Glencairn/Hazeldean House for sale : MLS®# X14136018
    $659,900
    Residential Freehold
    Status:
    Active Under Contract
    MLS® Num:
    X14136018
    Bedrooms:
    3
    Bathrooms:
    2
    Exceptionally well-maintained and upgraded 2-storey home with attached oversized garage with inside access to home. The neighbourhood offers schools, parks, shopping and most amenities all within walking distance. A large mature 55' by 100' lot offers plenty of privacy, with mature trees and hedges. There is also an oversized deck ideal for entertaining off patio doors. Inside you will find the recently painted main floor as well as refinished oak strip floors (2025), a good-sized living room with a large picture window offers plenty of natural light. On those cold evenings the natural gas fireplace (2008) makes the living room very cozy. A formal dining room has patio doors to the backyard deck and has easy access to adjacent renovated kitchen with all new appliances, and a new window (2025). A modernized powder room with a new window (2010) is off the main hallway. On the second floor you will find the 4 bedrooms modified to 3 bedrooms to offer a larger primary bedroom with two closets. Updates to upstairs also include bedroom windows (September 2026) and main bathroom renovated with new window (2015). On the lower level there is a good-sized recreation room, a laundry room and plenty of storage in the furnace area. Other updates include: roof shingles (2016), furnace (2015), A/C (2016), garage door (2022), front door (2010), deck (1996) with recent replacement of some cedar boards, patio door (1995), eaves troughs, leaf guard (2021), flood prevention check value (2012) no water was experienced in the home this summer with the area floods. More details
    Listed by RE/MAX ABSOLUTE REALTY INC.
    ERMIN DELALIC
  • 14 Spur Avenue in Kanata: 9004 - Kanata - Bridlewood House for sale : MLS®# X14131760

    14 Spur Avenue 9004 - Kanata - Bridlewood Kanata K2M 2B5
    Main Photo: 14 Spur Avenue in Kanata: 9004 - Kanata - Bridlewood House for sale : MLS®# X14131760
    $729,000
    Residential Freehold
    Status:
    Active
    MLS® Num:
    X14131760
    Bedrooms:
    4
    Bathrooms:
    3
    Welcome to 14 Spur Avenue-a spacious and thoughtfully designed single-family home on a quiet street in the heart of Bridlewood, one of Kanata's most sought-after, family-friendly communities. The main level features formal living and dining rooms ideal for entertaining, alongside a sun-filled kitchen with granite countertops and gas range, a bright breakfast nook, and direct access to the backyard. The adjacent family room offers a cozy fireplace and soaring high ceilings, creating the perfect retreat for relaxing evenings. Up the elegant curved staircase, you will find four generously sized bedrooms, including a primary suite with a walk-in closet and a private ensuite bath. Three additional bedrooms share a full family bathroom, providing ample space for growing families. The fully finished lower level expands your living space even further, offering a large recreation room, an additional flex room (ideal for a home office, gym, playroom, or hobby space), and a spacious laundry room. Step outside to a low-maintenance backyard complete with a generous deck and patio for outdoor dining and entertaining. Key Updates: Furnace (2020) and Heat Pump (2024). New vinyl flooring on the second floor (2026) More details
    Listed by HOME RUN REALTY INC.
    ERMIN DELALIC
  • 33 Spur Avenue in Kanata: 9010 - Kanata - Emerald Meadows/Trailwest House for sale : MLS®# X14134568

    33 Spur Avenue 9010 - Kanata - Emerald Meadows/Trailwest Kanata K2M 2R9
    Main Photo: 33 Spur Avenue in Kanata: 9010 - Kanata - Emerald Meadows/Trailwest House for sale : MLS®# X14134568
    $799,800
    Residential Freehold
    Status:
    Active
    MLS® Num:
    X14134568
    Bedrooms:
    4
    Bathrooms:
    4
    Visit the REALTOR website for further information about this Listing. Welcome to 33 Spur Avenue, a move-in-ready home on a quiet, family-oriented street in sought-after Bridlewood. Everything you need is close by: walk to parks, forest trails and transit; drive under 5 minutes to Metro, Eagleson Place shops and restaurants; and reach the NCC Greenbelt trails and Hwy 417 in minutes. Top-ranked schools are nearby. What sets this home apart is that the big-ticket updates are already done: roof (2019), furnace and central AC (2021), tankless water heater (2023) and Telus smart home security with cameras, smart thermostat and digital door lock (2024). The bright main floor features white oak hardwood, an open-concept kitchen with quartz countertops, and a family room with a gas fireplace. Upstairs, the primary suite offers a walk-in closet and updated ensuite, plus two more spacious bedrooms and a full bath. The finished basement adds a 4th bedroom, recreation room, powder room and large laundry room, for 4 bathrooms in total. Outside, enjoy a fully fenced backyard with a large deck and water drainage system, a double garage with inside entry, and parking for 6. A must-see! More details
    Listed by EASY LIST REALTY LTD.
    ERMIN DELALIC
  • 261 SADDLESMITH Circle in Kanata: 9010 - Kanata - Emerald Meadows/Trailwest House for sale : MLS®# X14134288

    261 SADDLESMITH Circle 9010 - Kanata - Emerald Meadows/Trailwest Kanata K2M 2Y9
    Main Photo: 261 SADDLESMITH Circle in Kanata: 9010 - Kanata - Emerald Meadows/Trailwest House for sale : MLS®# X14134288
    $549,000
    Residential Freehold
    Status:
    Active
    MLS® Num:
    X14134288
    Bedrooms:
    3
    Bathrooms:
    3
    WALKOUT BASEMENT! 109-FT-DEEP LOT! 1,834 SQ. FT. INCLUDING FINISHED BASEMENT! Welcome to 261 Saddlesmith Circle in Kanata's established Emerald Meadows community. Built in 2004, this Urbandale PACIFICA townhome offers 3 bedrooms, 3 bathrooms, generous living space and an opportunity to update to your taste. This area is family friendly, easy to rent and has LOTS OF GREEN, trees and parks galore. MAIN FLOOR is bright with maple hardwood, an inviting living and dining area, and a cozy GAS FIREPLACE. The practical eat-in kitchen features a breakfast bar, walk-in pantry, ample cabinetry and room for everyday meals. The open layout connects the principal rooms, making daily living and entertaining easy. Curved staircase leads UPSTAIRS: Primary bedroom includes a WALK-IN CLOSET and private 4-piece ensuite with SOAKER TUB and SEPARATE SHOWER. Two additional bedrooms and a full family bathroom provide flexible space for family, guests or working from home. The highlight is the PROFESSIONALLY FINISHED WALKOUT BASEMENT: a spacious recreation room with pot lights and DIRECT BACKYARD ACCESS. Unlike a typical basement, the walkout connects this additional living area to the outdoors. Use it as a media room, play area, hobby space or home office. The 109-FT-DEEP LOT adds room to enjoy the outdoors, garden or entertain. Enjoy nearby Roch Carrier and St. Anne schools, Sawyer's Meadow and Crownridge parks, playgrounds, walking paths and recreation. Shopping and daily essentials are convenient at Real Canadian Superstore, Metro and Hazeldean Mall, along with restaurants and services. Eagleson Road, Terry Fox Drive, transit connections and Highway 417 provide access across Kanata and Ottawa. The layout offers practical space on three levels, with room to gather, relax and adapt as your needs change, while the walkout basement and lot depth set it apart. Some updating will let you put your personal stamp on a home with plenty of room to grow. A GREAT OPPORTUNITY IN EMERALD MEADOWS! More details
    Listed by RE/MAX HALLMARK REALTY GROUP
    ERMIN DELALIC
25-36/137
Data was last updated November 13, 2026 at 02:15 PM (UTC)

Homes & Lifestyle

You'll find just about every housing type here — freehold and condo townhomes for first-time buyers, spacious detached homes for growing families, and larger executive and estate properties in Kanata Lakes. That range is a big part of why Kanata works for so many buyers: you can move up (or down) without leaving the community you know.

Day to day, Kanata is built for convenience. Kanata Centrum and the Tanger Outlets anchor the shopping, the Canadian Tire Centre brings NHL hockey and major concerts to your doorstep, and golf courses, parks, and the trails along the Carp River and Ottawa River give families plenty of green space. Schools are a major draw, with strong English and French public and Catholic options across the community.

Why Work With the Delalic Group in Kanata

Buying or selling in Kanata means knowing the community block by block — how Kanata Lakes prices differ from Bridlewood, which streets back onto green space or the golf course, and what a home is really worth in today's market. That's what I bring to the table. As an Ottawa realtor with a results-driven approach, I help buyers find the right fit and help sellers get top dollar with sharp pricing, professional marketing, and hard negotiation.

Kanata FAQ

Is Kanata a good place to live?

Yes — Kanata is consistently one of Ottawa's most popular communities, thanks to its proximity to Canada's largest tech park, strong schools, abundant parks and recreation, and excellent shopping and entertainment. It's especially well-suited to families and professionals who want newer homes and short commutes on the west side of the city.

What types of homes are available in Kanata?

Kanata offers a full range: freehold and condo townhomes, semi-detached and detached family homes, and larger executive and estate-style properties, particularly in Kanata Lakes. Newer construction is concentrated in the north-end communities like Morgan's Grant and Marchwood, while Beaverbrook and Glen Cairn offer established homes on mature lots.

What are the best neighbourhoods within Kanata

It depends on what you're after. Kanata Lakes is ideal for upscale living near the golf course, Bridlewood for family-focused convenience, Beaverbrook for mature, walkable charm, and Morgan's Grant or Marchwood for newer homes close to the tech park. I'm happy to help you compare them based on your budget and lifestyle.

How much do homes cost in Kanata?

Prices span a wide range — from more affordable townhomes to executive homes in Kanata Lakes — and they shift with the market. For the most accurate, up-to-date pricing on the type of home you're considering, get in touch and I'll send you current numbers and comparable sales.

How long is the commute from Kanata to downtown Ottawa?

Most Kanata commutes to downtown run roughly 25–35 minutes by car depending on traffic and where in the community you live, with OC Transpo Transitway options and ongoing LRT expansion improving the connection over time. Quick access to Highway 417 also makes getting around the wider region straightforward.

This website may only be used by consumers that have a bona fide interest in the purchase, sale, or lease of real estate of the type being offered via the website. The data relating to real estate on this website comes in part from the MLS® Reciprocity program of the PropTx MLS®. The data is deemed reliable but is not guaranteed to be accurate.
Kanata VIP List