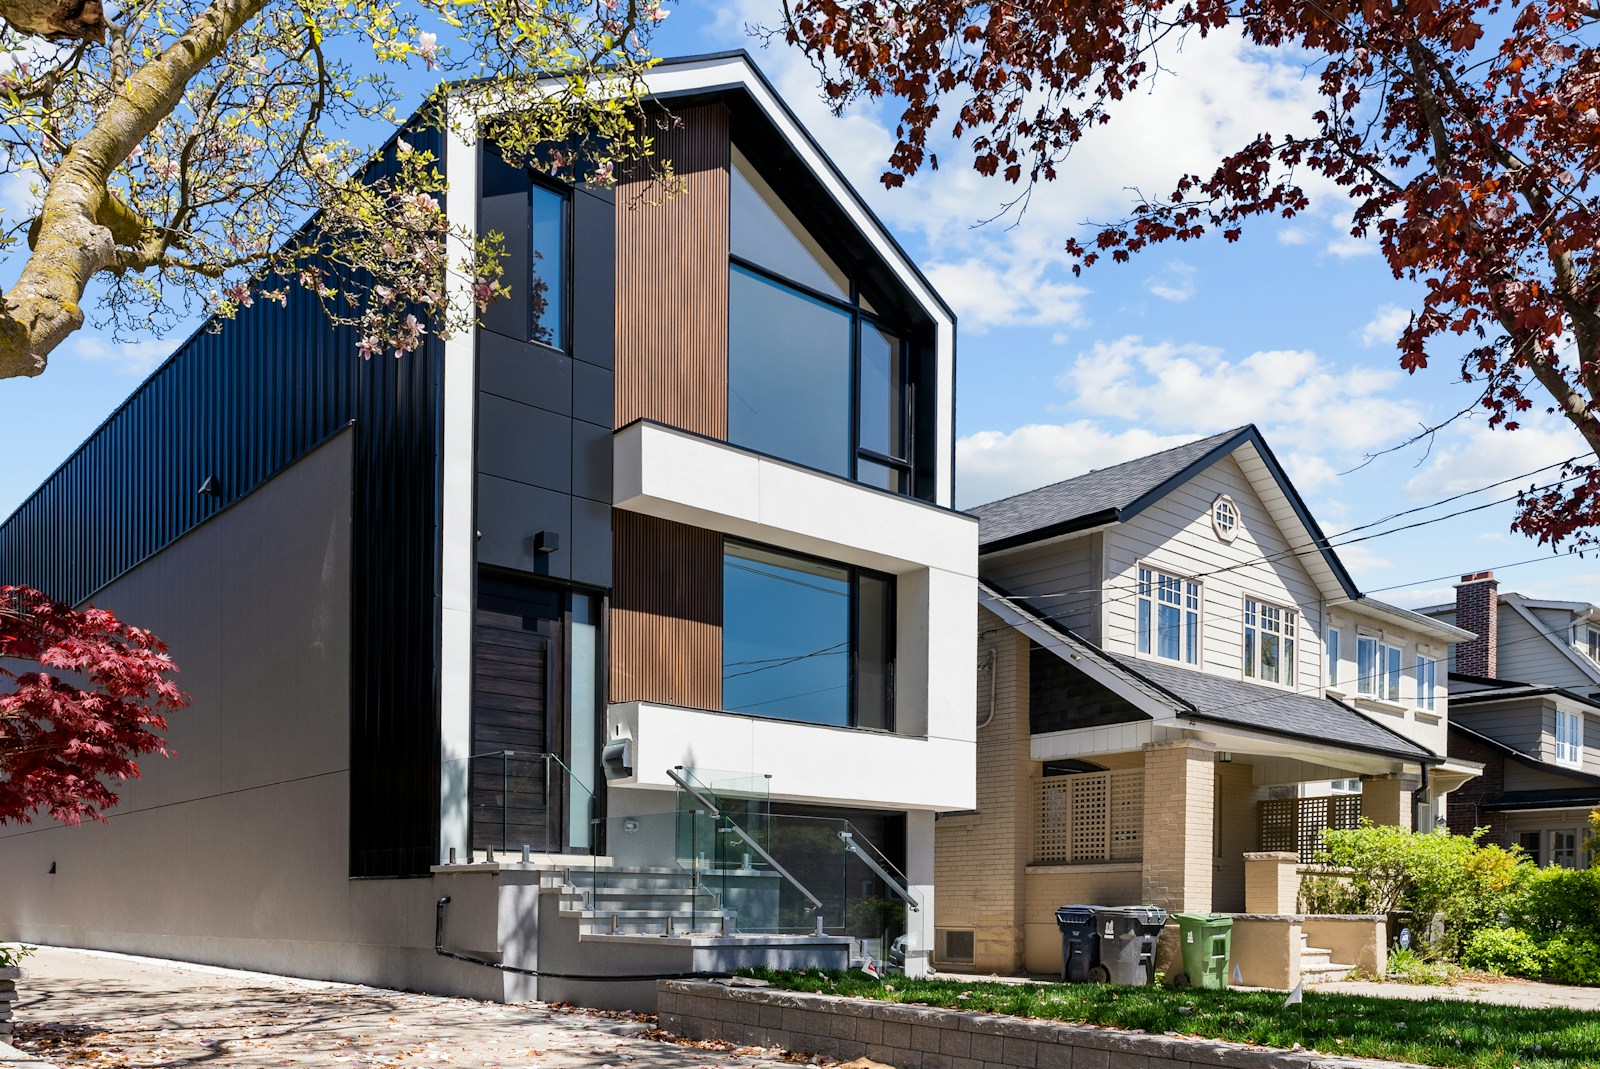
Orleans sits along the Ottawa River on the eastern edge of the city and has grown into one of its largest and most sought-after family communities. A big part of the appeal is value: buyers here typically get more space and newer homes for the price than in comparable west-end areas. Add a strong bilingual community, excellent recreation, and riverfront access at Petrie Island, and it's easy to see why so many families put down roots and stay.


Browse Orleans Homes for Sale on MLS

Forgot password Extend Verify Contact
1-12/319
  • 204 Hillpark High Street in Orleans - Convent Glen and Area: 2013 - Mer Bleue/Bradley Estates/Anderson Park House for sale : MLS®# X14122618

    204 Hillpark High Street 2013 - Mer Bleue/Bradley Estates/Anderson Park Orleans - Convent Glen and Area K1W 0B5
    OPEN HOUSE: Nov 01, 2026
    02:00 PM - 04:00 PM EDT
    Open House on Sunday, November 1, 2026 2:00PM - 4:00PM
    Main Photo: 204 Hillpark High Street in Orleans - Convent Glen and Area: 2013 - Mer Bleue/Bradley Estates/Anderson Park House for sale : MLS®# X14122618
    $788,000
    Residential Freehold
    Status:
    Active
    MLS® Num:
    X14122618
    Bedrooms:
    4
    Bathrooms:
    3
    This four bedroom, three full bath Bungalow awaits your move! You are greeted by a lovely spacious double doored entry way with garage access. The main floor gives you an eat-in kitchen opening to the deck, built-in gardens, shed and fully fenced backyard. The offers a full dining room, plus a bonus front family room alongside a living room with fireplace and vaulted ceilings. The oversized primary bedroom is a real retreat with its own ensuite. Second main level bedroom and full bath. Downstairs, a large L-shaped living area works as a home office, teen hangout or guest space, with two more bedrooms and a third full bath. Huge utility room, with work shop, ample storage and more space for a potential flex space. Original owners, pet-free. Updated roof, furnace, deck and landscaping. Two-car garage, four parking spaces, and a 49.9 x 98.3 ft lot in Mer Bleue/Bradley Estates, Orleans. Close to parks and transit. Home was built with wide doors and hallways. More details
    Listed by REAL BROKER ONTARIO LTD.
    ERMIN DELALIC
  • 2093 AUBURN RIDGE Drive in Orleans - Convent Glen and Area: 2012 - Chapel Hill South - Orleans Village House for sale : MLS®# X14119296

    2093 AUBURN RIDGE Drive 2012 - Chapel Hill South - Orleans Village Orleans - Convent Glen and Area K1W 1H7
    Main Photo: 2093 AUBURN RIDGE Drive in Orleans - Convent Glen and Area: 2012 - Chapel Hill South - Orleans Village House for sale : MLS®# X14119296
    $839,000
    Residential Freehold
    Status:
    Active
    MLS® Num:
    X14119296
    Bedrooms:
    3
    Bathrooms:
    3
    Wow! The Minto Burnet bungalow with a loft; 1942 sq ft above ground. 3 bedrooms and 3 full bathrooms above ground. Vaulted ceilings throughout main level! Large loft has a family room overlooking the main level, Bedroom and full bath. Hardwood on the main floor. Brick faced fireplace. Garden doors from Kitchen to private yard: Chapel Hill. Pride of ownership is evident. Well maintained by long-time owner, shows beautifully, the basement offers a huge Recreational room w/laminate floor. Move right in! So many extras: Water softener system. MANY RECENT UPDATES; ROOF 2013, FURNACE 2013, NEW INTERLOCK FRONT AND BACK, garage floor replaced, garage door 2020, dishwasher 2021, stove and combo microwave 2020, fridge 2023. House is in perfect condition. More details
    Listed by RE/MAX HALLMARK REALTY GROUP
    ERMIN DELALIC
  • B 875 CONTOUR Street in Orleans - Convent Glen and Area: 2013 - Mer Bleue/Bradley Estates/Anderson Park House for sale : MLS®# X14120604

    B 875 CONTOUR Street 2013 - Mer Bleue/Bradley Estates/Anderson Park Orleans - Convent Glen and Area K1W 0G6
    Main Photo: B 875 CONTOUR Street in Orleans - Convent Glen and Area: 2013 - Mer Bleue/Bradley Estates/Anderson Park House for sale : MLS®# X14120604
    $858,880
    Residential Freehold
    Status:
    Active
    MLS® Num:
    X14120604
    Bedrooms:
    4
    Bathrooms:
    4
    Modern Custom Design Meets Practical Luxury in Trailsedge! Welcome Home to this beautifully maintained 3 year old semi-detached home in the super popular Trailsedge community in Orleans. Thoughtfully designed with 9 ft ceilings throughout and an impressive 10 ft ceiling in the garage, this home blends modern styling with everyday functionality. The open concept main level is perfect for relaxing or entertaining, showcasing a gas fireplace with a custom rustic mantel, adding warmth and charm. The chef inspired kitchen features sleek cabinetry, quartz countertops, and a large center island, ideal for hosting or enjoying daily family life. Upstairs, two generously sized bedrooms are bathed in natural light thanks to floor to ceiling windows. The primary suite offers a private retreat with a walk-in closet, spa like ensuite, and Juliet balcony . The finished lower level provides extra living space with a fourth bedroom, full bath, and rec room; perfect for guests, hobbies, or a home office. Designed with energy efficiency in mind, the home includes upgraded insulation and high efficiency systems. Still covered under Tarion Warranty, this home offers peace of mind along with stylish finishes, including tile in wet areas, hardwood in the main living space, and carpet in bedrooms for cozy comfort. Don't miss this opportunity to own a lightly lived in, meticulously cared for home in a family friendly neighborhood. More details
    Listed by ROYAL LEPAGE INTEGRITY REALTY
    ERMIN DELALIC
  • 569 Princess Louise Drive in Orleans - Cumberland and Area: 1103 - Fallingbrook/Ridgemount House for sale : MLS®# X14120310

    569 Princess Louise Drive 1103 - Fallingbrook/Ridgemount Orleans - Cumberland and Area K4A 1Z1
    OPEN HOUSE: Nov 01, 2026
    02:00 PM - 04:00 PM EDT
    Open House on Sunday, November 1, 2026 2:00PM - 4:00PM
    Main Photo: 569 Princess Louise Drive in Orleans - Cumberland and Area: 1103 - Fallingbrook/Ridgemount House for sale : MLS®# X14120310
    $798,900
    Residential Freehold
    Status:
    Active
    MLS® Num:
    X14120310
    Bedrooms:
    2
    Bathrooms:
    3
    Set in the desirable community of Fallingbrook, this beautifully maintained detached bungalow showcases exceptional pride of ownership and a lifestyle that is both comfortable and refined. Positioned across from an expansive park and playground, just steps to schools, recreation facilities, shopping, transit and the future LRT, this is a location designed for convenience and connection. Inside, elegant crown moulding and gleaming hardwood floors create a warm, sophisticated atmosphere throughout much of the main level. The thoughtfully designed layout features a spacious living room anchored by a natural gas fireplace, a formal dining room for entertaining and a well-appointed kitchen with fabulous countertops, abundant cabinetry and a bright breakfast nook. The primary bedroom offers peaceful backyard views, generous closet space and a private ensuite complete with a soaker tub and glass shower. A sizeable second bedroom and convenient main-floor laundry add everyday practicality. The true showpiece is the spectacular 17' x 14' Timber Frame Sun & Stars Four Seasons Sunroom. Featuring solar protected windows and radiant heated flooring, this extraordinary space allows you to enjoy the beauty of every season in complete comfort. Watch the changing landscape and experience the feeling of outdoor living year round without insects or temperature extremes. The finished lower level extends the living space with a massive rec room, exercise area, updated four piece bathroom and ample storage. Outside, stunning interlock landscaping, a PVC fenced yard, raised garden bed, outdoor shed and a charming gazebo create a private, low maintenance retreat perfect for summer barbecues or quiet evenings under the stars. A double garage and driveway parking for four vehicles complete this exceptional home. Turnkey and impeccably maintained, this is a rare opportunity to enjoy bungalow living at its finest in one of Orleans most sought after neighbourhoods. Book your showing today! More details
    Listed by ROYAL LEPAGE PERFORMANCE REALTY
    ERMIN DELALIC
  • 140 Lerta Way in Orleans - Cumberland and Area: 1117 - Avalon West House for sale : MLS®# X14122274

    140 Lerta Way 1117 - Avalon West Orleans - Cumberland and Area K4A 0W5
    Main Photo: 140 Lerta Way in Orleans - Cumberland and Area: 1117 - Avalon West House for sale : MLS®# X14122274
    $559,800
    Residential Freehold
    Status:
    Active
    MLS® Num:
    X14122274
    Bedrooms:
    3
    Bathrooms:
    3
    INCREDIBLE VALUE AT AN AMAZING PRICE! Don't miss this fantastic opportunity to own a beautifully maintained 3-bedroom FREEHOLD townhome with NO POTL fees! Offering the perfect blend of comfort, style, and functionality, this home features a bright open-concept main floor with hardwood flooring, a cozy gas fireplace, and spacious living and dining areas. The updated kitchen boasts extended cabinetry, ample counter space, and a breakfast bar, while the living area offers a walkout to a sun-filled backyard, perfect for entertaining. Upstairs features three generously sized bedrooms, including a spacious primary suite with a walk-in closet and spa-inspired ensuite with soaker tub. The partially finished basement provides additional living space with a large egress window, electric fireplace, and plenty of storage. Conveniently located close to schools, parks, shopping, restaurants, transit, and major highways. AN EXCEPTIONAL OPPORTUNITY FOR FIRST-TIME BUYERS, FAMILIES, AND INVESTORS! Fantastic price, freehold ownership, and incredible value! More details
    Listed by RE/MAX WEST REALTY INC.
    ERMIN DELALIC
  • 142 Shallow Pond Place E in Orleans - Cumberland and Area: 1118 - Avalon East House for sale : MLS®# X14121744

    142 Shallow Pond Place E 1118 - Avalon East Orleans - Cumberland and Area K4A 5N9
    Main Photo: 142 Shallow Pond Place E in Orleans - Cumberland and Area: 1118 - Avalon East House for sale : MLS®# X14121744
    $769,900
    Residential Freehold
    Status:
    Active
    MLS® Num:
    X14121744
    Bedrooms:
    5
    Bathrooms:
    4
    PREPARE TO FALL IN LOVE with this stunning upgraded detached home offering the perfect blend of modern design, functionality, and exceptional natural light throughout! Featuring 5 spacious bedrooms, 4 bathrooms, and a professionally finished basement, this beautifully maintained home is ideal for growing families and modern lifestyles. Situated on a premium lot, the home showcases striking curb appeal with modern exterior finishes and an oversized front walk-in closet for added convenience.Step inside to elegant hardwood and tile flooring throughout the main level, soaring 9-ft ceilings on both the main and second floors, and oversized windows that flood the home with natural sunlight. The thoughtfully designed open-concept layout offers a versatile main-floor den or dining area, perfect for working from home or entertaining guests.The spacious living room features pot lights, a cozy gas fireplace, and seamless flow into the chef-inspired kitchen designed for family gatherings and entertaining. The kitchen boasts quartz countertops, stylish backsplash, stainless steel appliances, oversized island with breakfast bar seating, abundant cabinetry, a large pantry, and a bright eat-in area with patio doors leading to the semi fenced backyard.The second level continues to impress with upgraded 8-ft doors, 9-ft ceilings, convenient second-floor laundry, and generously sized bedrooms. The spacious primary retreat features a large walk-in closet and a luxurious 3-piece ensuite complete with a glass walk-in shower and ceramic tile finishes. Three additional well-sized bedrooms and a modern 4-piece main bathroom complete the upper level.The professionally finished basement adds incredible versatility and additional living space, featuring a spacious recreation area, an additional bedroom, and a convenient 2-piece bathroom, making it perfect for guests, extended family, a home office, gym, or entertainment setup. More details
    Listed by ROYAL LEPAGE INTEGRITY REALTY
    ERMIN DELALIC
  • 1898 Springridge Drive in Orleans - Cumberland and Area: 1107 - Springridge/East Village House for sale : MLS®# X14121560

    1898 Springridge Drive 1107 - Springridge/East Village Orleans - Cumberland and Area K4A 4P9
    Main Photo: 1898 Springridge Drive in Orleans - Cumberland and Area: 1107 - Springridge/East Village House for sale : MLS®# X14121560
    $805,900
    Residential Freehold
    Status:
    Active
    MLS® Num:
    X14121560
    Bedrooms:
    2
    Bathrooms:
    2
    Welcome to 1898 Springridge Drive, a charming brick bungalow set beneath a mature maple in Springridge, one of Orleans' most sought-after neighbourhoods, where bungalows like this rarely come up and the location is hard to beat. Tucked on a quiet street, you're a short walk from the Cardinal Creek Karst trails for walking, cycling and cross-country skiing, a nearby pond where you can spot ducks, geese and herons, Varennes Park, several schools and grocery stores. Getting around is just as easy. Just east of Trim Road, you're minutes from Trim Station and Park & Ride, where you can catch the LRT and OC Transpo buses into the core, and Highway 174 and Frank Kenny Road make commuting by car quick in any direction. Inside, a covered front porch leads to a bright foyer with leaded glass and French doors to the living room, with hardwood and an inlay border, crown moulding and a gas fireplace. The kitchen offers plenty of cabinetry, a full wall of pantry storage, a newer dishwasher and a breakfast nook, and the sunroom beyond opens onto the deck. The nearly 20-foot primary bedroom has two double closets and an ensuite with his and hers sinks, a stand-up shower and a soaker tub, and a second bedroom, a full bathroom and main floor laundry with inside garage access complete the level. Updates include a roof with a 50-year warranty, newer vinyl flooring and central vac, while the basement has a rough-in for a future bathroom. The yard has private backyard with a well-kept deck and large driveway. This is easy one-level living in a walkable, well-connected neighbourhood that people love to call home More details
    Listed by EXP REALTY
    ERMIN DELALIC
  • 983 Fieldfair Way in Orleans - Cumberland and Area: 1119 - Notting Hill/Summerside House for sale : MLS®# X14120920

    983 Fieldfair Way 1119 - Notting Hill/Summerside Orleans - Cumberland and Area K4A 0E4
    Main Photo: 983 Fieldfair Way in Orleans - Cumberland and Area: 1119 - Notting Hill/Summerside House for sale : MLS®# X14120920
    $899,900
    Residential Freehold
    Status:
    Active
    MLS® Num:
    X14120920
    Bedrooms:
    4
    Bathrooms:
    3
    Pride of ownership prevails in this meticulously maintained home that shows like a model! Elegant and thoughtfully designed, the main level features a separate dining room, dramatic great room open to above with floor-to-ceiling windows and corner gas fireplace, and an exquisite eat-in kitchen with rich millwork, centre island, corner pantry and S/S appliances.The second level offers two spacious bedrooms, full bath with sun tunnel, and an enlarged primary suite with sitting area and luxurious 4-pc ensuite featuring glass shower and soaker tub. The beautifully finished basement includes a meticulously designed bedroom/office with custom built-ins, a large recreation room, bathroom rough-in and ample storage. Extensive landscaping enhances the front and backyard. All south- and west-facing windows overlooking the backyard have been professionally tinted for enhanced privacy and improved energy efficiency. Additional features include a Level 2 EV charger in the garage, natural gas backup generator, and natural gas BBQ hookup. A truly exceptional home offering comfort, style and meticulous attention to detail. Furnace & Humidifier 2026, Roof 2021, Generator 2022. More details
    Listed by RIGHT AT HOME REALTY
    ERMIN DELALIC
  • 1548 Cedar Mills Road in Orleans - Convent Glen and Area: 2010 - Chateauneuf House for sale : MLS®# X14117966

    1548 Cedar Mills Road 2010 - Chateauneuf Orleans - Convent Glen and Area K1C 7M1
    OPEN HOUSE: Nov 01, 2026
    02:00 PM - 04:00 PM EDT
    Open House on Sunday, November 1, 2026 2:00PM - 4:00PM
    Main Photo: 1548 Cedar Mills Road in Orleans - Convent Glen and Area: 2010 - Chateauneuf House for sale : MLS®# X14117966
    $599,900
    Residential Freehold
    Status:
    Active
    MLS® Num:
    X14117966
    Bedrooms:
    3
    Bathrooms:
    3
    Welcome to 1548 Cedar Mills Road! This spacious 3-bedroom, 2.5-bathroom end-unit townhome is situated on an expansive corner lot in a sought-after, family-friendly Orleans neighbourhood, offering comfortable living and a functional layout. The generous backyard features newer PVC fencing, offering plenty of outdoor space and privacy, perfect for relaxing or entertaining. Inside, you'll find bright and inviting living and dining areas, a practical kitchen with ample cabinetry, and plenty of natural light. The upper level offers three generously sized bedrooms, including a primary bedroom with ensuite. The finished lower level provides additional versatile living space, ideal for a family room, recreation area, or home office. Additional highlights include a furnace (2013), central air conditioning (2014), desirable end-unit location, expansive corner lot, and newer PVC fencing. Conveniently located close to schools, parks, shopping, public transit, and everyday amenities, this home offers space, functionality, and great potential in an established Orleans community. More details
    Listed by ROYAL LEPAGE TEAM REALTY
    ERMIN DELALIC
  • 6450 Viseneau Drive in Orleans - Convent Glen and Area: 2010 - Chateauneuf House for sale : MLS®# X14117918

    6450 Viseneau Drive 2010 - Chateauneuf Orleans - Convent Glen and Area K1C 5G9
    Main Photo: 6450 Viseneau Drive in Orleans - Convent Glen and Area: 2010 - Chateauneuf House for sale : MLS®# X14117918
    $829,000
    Residential Freehold
    Status:
    Active
    MLS® Num:
    X14117918
    Bedrooms:
    4
    Bathrooms:
    3
    WELCOME TO 6450 VISENEAU DRIVE! This beautifully updated brick bungalow, situated on a desirable corner lot, offers 3+1 bedrooms and 3 bathrooms, combining comfort, style, and functionality. Step inside to a bright, sun-filled interior showcasing beautiful oak hardwood and ceramic flooring, a cozy wood-burning fireplace with an elegant stone surround, and spacious living and dining areas perfect for everyday living and entertaining. The beautifully renovated kitchen features crisp white cabinetry, granite countertops, stainless steel appliances, ample storage, and a convenient dining area with patio doors leading to the backyard. The main level offers 3 generously sized bedrooms, including a spacious primary suite complete with a walk-in closet and private ensuite, alongside a second beautifully updated bathroom. Extensive renovations completed in 2018 include flooring, kitchen, bathrooms, interior and closet doors, lighting fixtures, trim, roof, and eaves. The newly renovated lower level provides additional living space with a spacious recreation room, an additional bedroom, bathroom, dedicated laundry area, and generous storage. Step outside to a sun-filled, fenced backyard featuring a gazebo, hot tub, and inviting seating areas, perfect for relaxing or entertaining. Additional highlights include an attached double garage with an upgraded garage door (2016) and Ostaco vinyl windows (2004) with a lifetime warranty. With its thoughtful upgrades, functional layout, beautifully finished basement, and inviting outdoor retreat, this home offers an exceptional opportunity for comfortable living inside and out. Don't miss your chance to make it yours! More details
    Listed by EXP REALTY
    ERMIN DELALIC
  • 1678 Des Perdrix Crescent in Orleans - Convent Glen and Area: 2011 - Orleans/Sunridge House for sale : MLS®# X14117336

    1678 Des Perdrix Crescent 2011 - Orleans/Sunridge Orleans - Convent Glen and Area K1C 5E1
    OPEN HOUSE: Nov 01, 2026
    02:00 PM - 04:00 PM EDT
    Open House on Sunday, November 1, 2026 2:00PM - 4:00PM
    Main Photo: 1678 Des Perdrix Crescent in Orleans - Convent Glen and Area: 2011 - Orleans/Sunridge House for sale : MLS®# X14117336
    $799,900
    Residential Freehold
    Status:
    Active
    MLS® Num:
    X14117336
    Bedrooms:
    4
    Bathrooms:
    3
    There's something special about a home loved by the same family for years. Filled with memories and milestones, 1678 Des Perdrix is ready for its next chapter, offering an opportunity to make this spacious home your own. Offering 2,215 sq.ft., this 4-bed, 2.5-bath home sits on a corner lot in an established neighbourhood of Orléans, surrounded by mature hedges for added privacy. The main level offers plenty of room for living and entertaining. A spacious kitchen provides ample room to cook and gather, while the family room w/ fireplace offers a comfortable place to unwind. A separate dining room is ideal for family dinners and special occasions. A standout feature is the sunken living room w/ garden doors, offering a space that can be closed off from the rest of the main floor. Whether a home office, quiet retreat or second gathering space, it's ideal for households where everyone needs room to do their own thing. Main-floor laundry adds convenience. Upstairs, four generously sized beds provide excellent space for growing families. The primary bed features an ensuite and walk-in closet, while the remaining beds offer flexibility for family, guests or workspace.The unspoiled basement presents huge opportunity to add more space for whatever your household needs. This well-kept home is ready to enjoy, however, its generous room sizes, functional layout and established neighbourhood provide an excellent foundation to make it your own. Location is another major advantage! Set north of Innes Road, you'll enjoy a quieter residential setting away from the busy commercial corridor, while remaining within walking distance of schools, parks, recreation, transit and shopping. Highway 174 and LRT connections are easily accessible. With over 2,200 sq.ft. of above-grade living space, four spacious beds, multiple gathering areas and a private corner lot, 1678 Des Perdrix Cr offers the space and flexibility to create a home that truly works for you. More details
    Listed by ENGEL & VOLKERS OTTAWA
    ERMIN DELALIC
  • 769 Cairn Crescent in Orleans - Convent Glen and Area: 2013 - Mer Bleue/Bradley Estates/Anderson Park House for sale : MLS®# X14116066

    769 Cairn Crescent 2013 - Mer Bleue/Bradley Estates/Anderson Park Orleans - Convent Glen and Area K1W 0P4
    Main Photo: 769 Cairn Crescent in Orleans - Convent Glen and Area: 2013 - Mer Bleue/Bradley Estates/Anderson Park House for sale : MLS®# X14116066
    $672,000
    Residential Freehold
    Status:
    Active
    MLS® Num:
    X14116066
    Bedrooms:
    3
    Bathrooms:
    3
    Located in the sought after Trailsedge community of Orleans, this beautifully maintained Richcraft townhome offers nearly 2,000 sq. ft. of living space with 3 bedrooms, 3 bathrooms, and a number of thoughtful upgrades throughout. Built in 2020 and cared for by its original owners, the home combines a functional layout with modern finishes and plenty of room for everyday living. The open concept main floor features hardwood flooring and a beautifully upgraded two-tone kitchen with quartz countertops, a large centre island with seating, gas range, pantry, and generous cabinetry. The kitchen flows naturally into the dining and living areas, creating a comfortable setting for family gatherings and entertaining. Upstairs, the spacious primary bedroom includes a walk-in closet and private ensuite. Two additional bedrooms, a full bathroom, and a separate loft provide flexibility for a home office, reading area, or children's play space. The professionally finished lower level offers additional living space with a gas fireplace, Berber carpeting, plenty of storage, and a rough-in for a future bathroom. Outside, the fully fenced backyard has been thoughtfully landscaped with interlock and a gazebo, creating a private and comfortable setting for outdoor dining, entertaining, or simply enjoying the warmer months. The landscaped front entrance, attached garage, and double driveway provide added convenience, with parking for up to three vehicles. Set in an established, family friendly neighbourhood, the home is close to parks, walking trails, shopping, recreation facilities, and everyday amenities. Mer Bleue High School, which offers the International Baccalaureate (IB) Program, is also within walking distance. With its well planned layout, quality upgrades, finished lower level, and landscaped outdoor space, this home has much to offer in one of Orleans' most desirable communities. More details
    Listed by REAL BROKER ONTARIO LTD.
    ERMIN DELALIC
1-12/319
Data was last updated October 28, 2026 at 03:15 AM (UTC)

Homes and lifestyle

Y

You'll find just about every housing type here: freehold and condo townhomes for first-time buyers, spacious detached homes for growing families, and single-level bungalows that appeal to downsizers and buyers who want main-floor living. Newer construction is concentrated in Avalon and Cardinal Creek, while Convent Glen and Queenswood offer established homes on mature lots.

Day to day, Orleans is built for family life. Place d'Orleans anchors the shopping and is a hub on the O-Train, the Ray Friel and Bob MacQuarrie recreation complexes cover arenas, pools, and fitness, and Petrie Island brings a beach and riverfront trails right into the community. Schools are a major draw, with some of the city's strongest French and English public and Catholic options.

Why Work With the Delalic Group in Orleans

Buying or selling in Orleans means knowing the community street by street, how Avalon prices differ from Convent Glen, which streets back onto green space or sit closest to the O-Train, and what a home is really worth in today's market. That's what I bring to the table. As an Ottawa realtor with a results-driven approach, I help buyers find the right fit and help sellers get top dollar with sharp pricing, professional marketing, and hard negotiation.

Orleans FAQ

Is Orleans a good place to live?

Yes. Orleans is consistently one of Ottawa's most popular family communities, thanks to its strong value, newer homes, excellent recreation, riverfront access at Petrie Island, and a proudly bilingual community. It's especially well-suited to families who want more space and modern homes at east-end prices.

What types of homes are available in Orleans?

Orleans offers a full range: freehold and condo townhomes, semi-detached and detached family homes, single-level bungalows, and larger executive properties. Newer construction is concentrated in Avalon and Cardinal Creek, while Convent Glen and Queenswood Heights offer established homes on mature lots.

What are the best neighbourhoods within Orleans?

It depends on what you're after. Avalon and Cardinal Creek are ideal for newer homes, Chapel Hill and Fallingbrook for established family living, and Convent Glen or Queenswood for mature, tree-lined streets near the river. I'm happy to help you compare them based on your budget and lifestyle.

How much do homes cost in Orleans?

Orleans is known for value, and prices span a wide range, from more affordable townhomes to larger executive homes. They shift with the market, so for the most accurate, up-to-date pricing on the type of home you're considering, get in touch and I'll send you current numbers and comparable sales.

How long is the commute from Orleans to downtown Ottawa?

Most Orleans commutes to downtown run roughly 25 to 35 minutes by car depending on traffic and where in the community you live. Highway 174 connects the community to the core, and the O-Train east extension now serves Orleans directly, making transit an increasingly easy option.

This website may only be used by consumers that have a bona fide interest in the purchase, sale, or lease of real estate of the type being offered via the website. The data relating to real estate on this website comes in part from the MLS® Reciprocity program of the PropTx MLS®. The data is deemed reliable but is not guaranteed to be accurate.