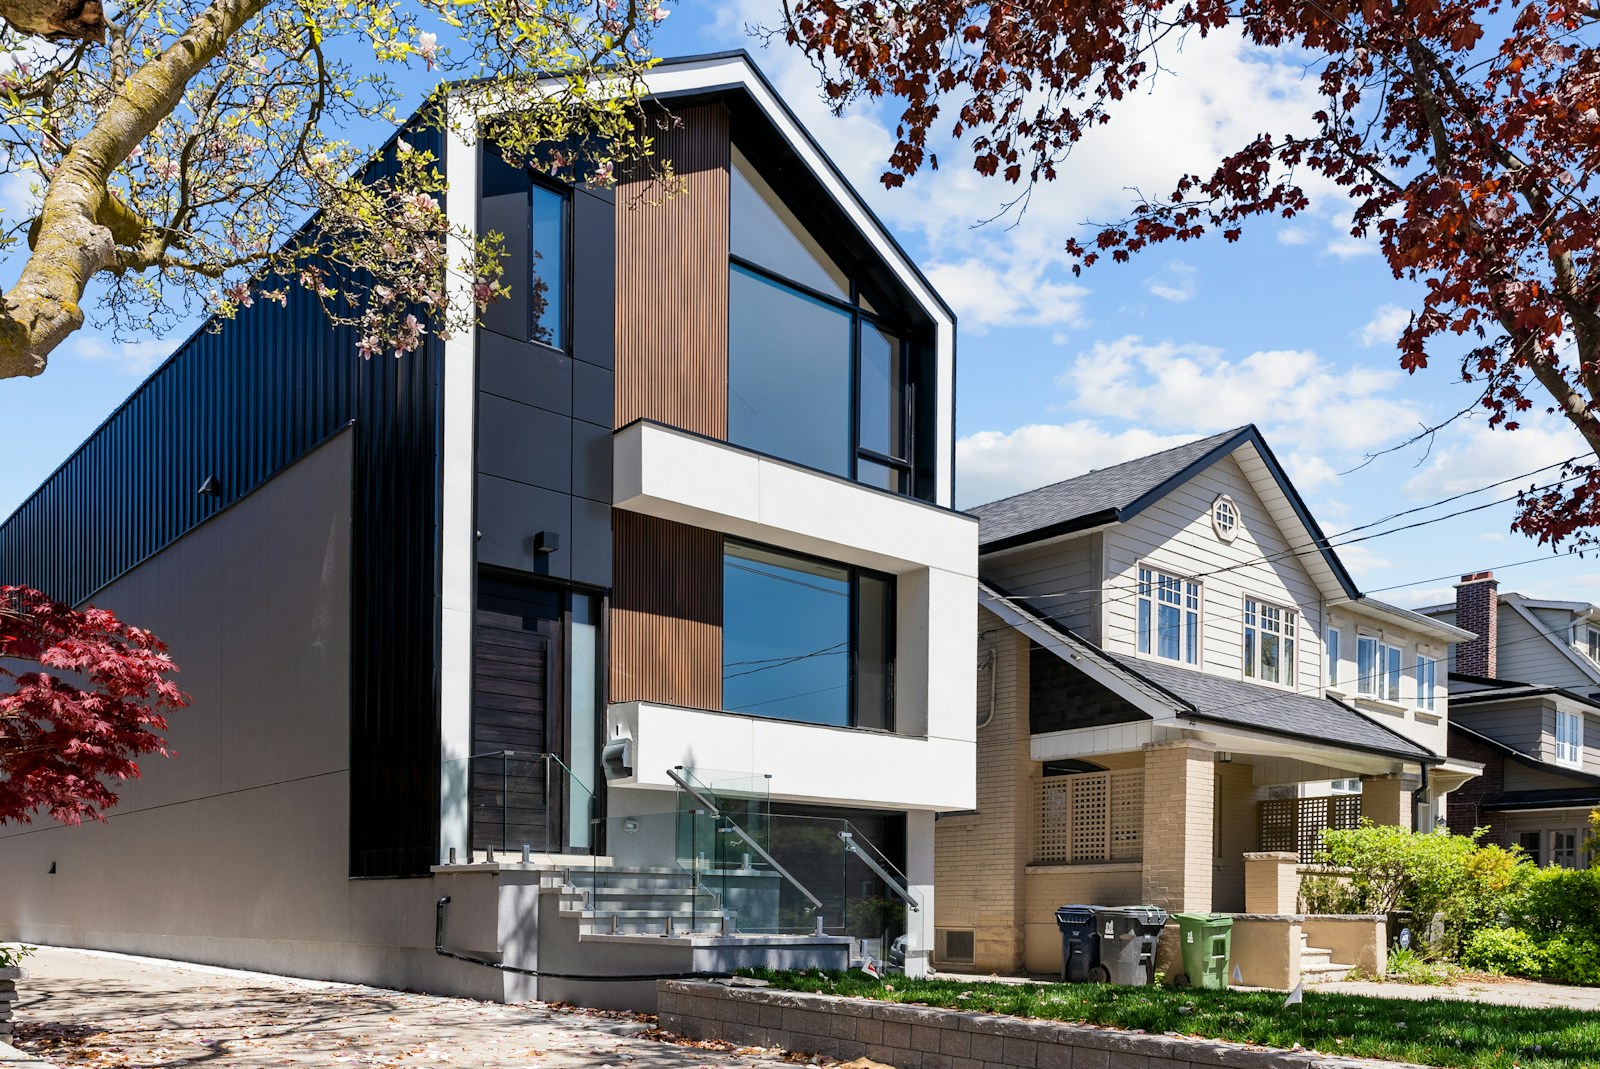
Stittsville began as a village on the western edge of Ottawa and has grown into one of the city's most in-demand family communities, without losing its small-town character. The heart of it is Stittsville Main Street, a walkable stretch of local shops, restaurants, and the popular Saturday farmers' market. Around that core, newer neighbourhoods have filled in quickly, drawing families who want modern homes, good schools, and a genuine sense of community, often at better value than neighbouring Kanata.


Browse Stittsville Homes for Sale on MLS

Forgot password Extend Verify Contact
1-12/205
  • 302 Clearpath Private in Kanata: 9007 - Kanata - Kanata Lakes/Heritage Hills House for sale : MLS®# X13770534

    302 Clearpath Private 9007 - Kanata - Kanata Lakes/Heritage Hills Kanata K2T 0S5
    OPEN HOUSE: Sep 13, 2026
    02:00 PM - 04:00 PM EDT
    Open House on Sunday, September 13, 2026 2:00PM - 4:00PM
    Main Photo: 302 Clearpath Private in Kanata: 9007 - Kanata - Kanata Lakes/Heritage Hills House for sale : MLS®# X13770534
    $499,900
    Residential Freehold
    Status:
    Active
    MLS® Num:
    X13770534
    Bedrooms:
    2
    Bathrooms:
    2
    Welcome to 302 Clearpath Private, a stylish Minto-built 2-bedroom, 2-bathroom (1 full + 1 half) home offering a functional three-storey layout, an attached single-car garage and bright, contemporary living spaces. The entry level welcomes you with a spacious foyer, convenient inside access to the garage and a fully equipped laundry room. The main level is designed for everyday living and entertaining, featuring a bright, open-concept living and dining area alongside a modern kitchen. Expansive windows fill the space with natural light, while a walkout to the private balcony extends your living space outdoors. A bright den/office provides the perfect spot for working from home or a flexible bonus space. A convenient powder room completes this level. Upstairs, the third floor offers two comfortable bedrooms and a full bathroom, providing a private retreat away from the main living areas. Ideally located in a sought-after Kanata neighbourhood close to schools, shopping, parks and major transit routes, this Minto home offers the perfect combination of suburban comfort, modern design and everyday convenience. More details
    Listed by EXP REALTY
    ERMIN DELALIC
  • 45 Franklin Cathcart Crescent S in Stittsville - Munster - Richmond: 8203 - Stittsville (South) House for sale : MLS®# X13770558

    45 Franklin Cathcart Crescent S 8203 - Stittsville (South) Stittsville - Munster - Richmond K2S 2A5
    OPEN HOUSE: Sep 13, 2026
    02:00 PM - 04:00 PM EDT
    Open House on Sunday, September 13, 2026 2:00PM - 4:00PM
    Main Photo: 45 Franklin Cathcart Crescent S in Stittsville - Munster - Richmond: 8203 - Stittsville (South) House for sale : MLS®# X13770558
    $959,900
    Residential Freehold
    Status:
    Active
    MLS® Num:
    X13770558
    Bedrooms:
    4
    Bathrooms:
    4
    Welcome to 45 Franklin Cathcart Crescent, a stunning 4-bedroom, 4-bathroom detached home with double garage situated on a large lot with mature trees in the heart of Stittsville. This beautifully maintained property is perfect for those seeking ample space, & a family-friendly neighbourhood. The property has been professionally landscaped with interlock, trees, shrubs, flowers and sprinkler system. The large windows throughout the home allow for natural light to pour in, creating a warm and welcoming atmosphere. The living room ceiling is 20' high with multiple level windows. Large welcoming foyer. A well-appointed kitchen perfect for that chef in the family. Updated kitchen; quartz countertops, and backsplash. An Island with a quartz counter C/W waterfall feature. The main floor family room has a vaulted ceiling with a great view of the backyard. The backyard is fully fenced. Also two decks; one for a 10'X12' gazebo, and another as you exit the patio doors. The primary bedroom comes with a walk-in closet and luxury ensuite bathroom. The fully finished basement provides additional living space, complete with a large rec room, a separate games room, a bedroom, a full bathroom, and additional storage. The outdoor space of this home is equally impressive, with a large lot that offers plenty of space for outdoor activities, gardening, and relaxation. Also many upgrades. A park at the end of the street. There is a Generac (2024) for power backup. Roof 2022, Furnace 2018, Garage Door and Opener 2024. Of note an EV charging system is in place. More details
    Listed by RE/MAX HALLMARK REALTY GROUP
    ERMIN DELALIC
  • 328 WARMSTONE Drive in Stittsville - Munster - Richmond: 8211 - Stittsville (North) House for sale : MLS®# X13770672

    328 WARMSTONE Drive 8211 - Stittsville (North) Stittsville - Munster - Richmond K2S 0W3
    Main Photo: 328 WARMSTONE Drive in Stittsville - Munster - Richmond: 8211 - Stittsville (North) House for sale : MLS®# X13770672
    $640,000
    Residential Freehold
    Status:
    Active
    MLS® Num:
    X13770672
    Bedrooms:
    3
    Bathrooms:
    3
    328 Warmstone Drive. The Eton model by Tamarack Homes. Upscale Townhome. Hardwood and tile through the main level with 9 foot flat ceilings (no stipple). Open concept main level with an upgraded kitchen, granite counter tops, island with a breakfast bar and a walk-in pantry. Primary bedroom offers a walk-in closet and luxury ensuite with a soaker tub and separate shower. Convenient 2nd floor laundry room with on demand hot water heater (owned). Builder finished family room with a gas fireplace and a large rear window. Curtains and shears have been professionally installed. Stainless steel appliances in the kitchen. Central air. Fenced rear yard with a BBQ deck facing east for morning sun. Immediate possession available. Some photos have been virtually enhanced. More details
    Listed by ROYAL LEPAGE TEAM REALTY
    ERMIN DELALIC
  • 608 Vivera Place in Stittsville - Munster - Richmond: 8211 - Stittsville (North) House for sale : MLS®# X13774308

    608 Vivera Place 8211 - Stittsville (North) Stittsville - Munster - Richmond K2S 2M9
    OPEN HOUSE: Sep 13, 2026
    01:00 PM - 03:00 PM EDT
    Open House on Sunday, September 13, 2026 1:00PM - 3:00PM
    Main Photo: 608 Vivera Place in Stittsville - Munster - Richmond: 8211 - Stittsville (North) House for sale : MLS®# X13774308
    $659,900
    Residential Freehold
    Status:
    Active
    MLS® Num:
    X13774308
    Bedrooms:
    3
    Bathrooms:
    3
    Welcome to 608 Vivera Place, an exceptional end unit townhome offering outstanding value in a sought after neighbourhood. Beautifully maintained and completely move in ready, this home allows you to settle in and enjoy from day one, without the added cost, work, or waiting often associated with buying from a builder.The bright, open concept main floor features nine foot ceilings, beautiful hardwood flooring, and a cozy fireplace that creates a warm and inviting atmosphere. The spacious kitchen is equally impressive, offering granite countertops, stainless steel appliances, a large centre island, and a walk in pantry with exceptional storage.Upstairs, hardwood flooring continues throughout three generously sized bedrooms, including a spacious primary retreat. The thoughtfully designed layout also includes 2.5 bathrooms and a convenient second floor walk in laundry room complete with a utility sink and abundant storage.The fully finished basement adds even more valuable living space and can easily accommodate a family room, home office, gym, or playroom. As an end unit, the home also benefits from additional privacy and natural light.With comparable homes recently selling for considerably more, 608 Vivera Place represents a rare opportunity to secure a turnkey home at an advantageous price. Close to parks, schools, shopping, and everyday amenities, this is a home where every detail has already been taken care of. Simply move in and enjoy! More details
    Listed by Velora Realty Inc
    ERMIN DELALIC
    To access this listing,
    please create a free account

  • 96 Porter Street in Stittsville - Munster - Richmond: 8203 - Stittsville (South) House for sale : MLS®# X13771044

    96 Porter Street 8203 - Stittsville (South) Stittsville - Munster - Richmond K2S 2L8
    Main Photo: 96 Porter Street in Stittsville - Munster - Richmond: 8203 - Stittsville (South) House for sale : MLS®# X13771044
    $709,900
    Residential Freehold
    Status:
    Active
    MLS® Num:
    X13771044
    Bedrooms:
    3
    Bathrooms:
    3
    Welcome to this beautifully maintained 3-bedroom, 3-bathroom 2021 Carleton model by Patten Homes, ideally situated on a premium lot backing onto a protected, city-owned environmental area with no rear neighbours.The bright, open-concept main level features hardwood flooring, a spacious living room with gas fireplace, dedicated eating area, and a stylish kitchen complete with stainless steel appliances (gas stove), centre island with breakfast bar, walk-in pantry, and upgraded finishes. The main living area provides direct access to an elevated wood deck with a comfortable seating area overlooking the private, nature-filled backyard complete with BBQ gas hook-up.Upstairs, the spacious primary retreat offers a walk-in closet and spa-inspired ensuite featuring a double vanity and glass-enclosed shower. Two additional bedrooms overlook the protected greenspace, while a convenient laundry area with cabinetry and a 3-piece bathroom complete the second level.The finished walkout lower level adds even more living space and functionality, featuring a bright recreation room, ample storage, and direct access to the interlocked patio and hot tub. Enjoy your private backyard surrounded by mature greenery and nature-perfect for relaxing or entertaining.Located on a quiet street, this home offers a peaceful setting with no rear neighbours. Smoke/pet free home. More details
    Listed by GRAPE VINE REALTY INC.
    ERMIN DELALIC
  • 83 Forest Creek Drive in Stittsville - Munster - Richmond: 8202 - Stittsville (Central) House for sale : MLS®# X13771224

    83 Forest Creek Drive 8202 - Stittsville (Central) Stittsville - Munster - Richmond K2S 1M2
    Main Photo: 83 Forest Creek Drive in Stittsville - Munster - Richmond: 8202 - Stittsville (Central) House for sale : MLS®# X13771224
    $774,900
    Residential Freehold
    Status:
    Active Under Contract
    MLS® Num:
    X13771224
    Bedrooms:
    3
    Bathrooms:
    3
    Welcome to this beautifully maintained 3-bed/3-bath bungalow in the heart of Stittsville, offering an ideal blend of comfort and thoughtful updates throughout. Flooded with natural light, the main floor features hardwood and spacious principal rooms, including an oversized kitchen and dining area perfect for everyday living and entertaining. Convenient main floor laundry adds ease and functionality. Recent upgrades include main-floor windows ('22), a full main-floor repaint ('26), and replacement of the furnace, AC, HRV, humidifier ('21) & HWT ('26). Attic insulation was also upgraded to R60 ('22), ensuring improved efficiency and year-round comfort. The walkout lower level significantly expands your living space with updated basement flooring ('21). This level includes a generous recreation room with oversized windows, a bedroom, and a full bathroom, ideal for additional living space. Exceptional storage options further enhance the practicality of this level. Step outside to a large, private backyard with no rear neighbours, an exceptional feature that provides both tranquility and direct access to scenic trails, offering an incredible extension of your outdoor living space. The attached garage has been fully refreshed with a complete concrete repour and epoxy finish ('25), adding durability and a clean, polished look. Located on Ottawa's west end, Stittsville is a vibrant and highly sought-after community known for its welcoming atmosphere, modern amenities, and strong neighbourhood pride. Families and professionals appreciate its blend of suburban comfort and small-town charm, with tree-lined streets, parks, and a walkable village core filled with local shops, cafés, and restaurants. Excellent schools, recreation centres, sports facilities, and easy access to the Trans-Canada Trail make it ideal for outdoor enthusiasts. With convenient connections to Kanata's tech hub, major shopping destinations, and Highway 417, residents enjoy both lifestyle and convenience. More details
    Listed by INNOVATION REALTY LTD.
    ERMIN DELALIC
  • 509 Cresswell Court in Stittsville - Munster - Richmond: 8203 - Stittsville (South) House for sale : MLS®# X13775098

    509 Cresswell Court 8203 - Stittsville (South) Stittsville - Munster - Richmond K2S 0K9
    Main Photo: 509 Cresswell Court in Stittsville - Munster - Richmond: 8203 - Stittsville (South) House for sale : MLS®# X13775098
    $1,147,000
    Residential Freehold
    Status:
    Active
    MLS® Num:
    X13775098
    Bedrooms:
    3
    Bathrooms:
    4
    Some homes simply have more-509 Cresswell Court is one of them. Immaculately maintained & beautifully transformed w exceptional custom finishes, this remarkable Stittsville residence delivers the quality, comfort & lifestyle buyers dream about. At its heart is a showstopping Gourmet Entertainment Kitchen w grand designer-inspired cabinetry, dedicated coffee station, built-in wine fridge & spectacular 9ft x 5ft waterfall quartz island w built-in cabinetry-the perfect gathering place for everyday living & unforgettable entertaining. Flowing seamlessly into the family room, custom built-in shelving surrounds the gas fireplace, beautifully wrapped in coordinating quartz, creating a warm, sophisticated space to relax & unwind. Thoughtful design continues throughout, mostly carpet-free w the exception of 2 bedrooms & stairwell, plus a beautifully finished 2nd-level laundry. Fully finished lower level is an entertainer's dream w wine room, bar, pool table & inviting spaces for gathering or relaxing. Golf enthusiasts will appreciate dedicated golf closet for clubs & equipment. Additional LL space offers potential for another bedroom, while 2-pc bath could accommodate a future shower utilizing the adjacent golf closet space. Every space has been maximized including dedicated storage/pantry under the LL staircase. Outside, discover your own private summer escape, thoughtfully landscaped to maximize privacy w a beautiful pool, outdoor kitchen & multiple dining & lounging areas designed for long summer days & evenings under the stars. Dedicated electrical circuit w exterior breaker panel & underground conduit ready for future hot tub where the green house is. Custom pool cabana for equipment & storage. Tucked away on quiet crescent beside Traditions Woodlot, w parks, pathways, excellent schools, shops, restaurants & recreation nearby. Immaculate, sophisticated & completely move-in ready-509 Cresswell Court isn't simply a home, it's a lifestyle waiting to be enjoyed. More details
    Listed by ROYAL LEPAGE TEAM REALTY
    ERMIN DELALIC
  • 608 Parade Drive in Stittsville - Munster - Richmond: 8203 - Stittsville (South) House for sale : MLS®# X13770172

    608 Parade Drive 8203 - Stittsville (South) Stittsville - Munster - Richmond K2S 0Y5
    OPEN HOUSE: Sep 13, 2026
    02:00 PM - 04:00 PM EDT
    Open House on Sunday, September 13, 2026 2:00PM - 4:00PM
    Main Photo: 608 Parade Drive in Stittsville - Munster - Richmond: 8203 - Stittsville (South) House for sale : MLS®# X13770172
    $649,000
    Residential Freehold
    Status:
    Active
    MLS® Num:
    X13770172
    Bedrooms:
    3
    Bathrooms:
    3
    Welcome to 608 Parade Drive! This move-in-ready townhome in the Traditions II community of Stittsville offers bright, functional living space across three fully finished levels.The main floor features an inviting open-concept layout with hardwood and ceramic flooring, a cozy gas fireplace and a beautiful wood staircase. The modern kitchen features granite countertops, generous cabinetry and an open layout that works beautifully for both everyday living and entertaining.Upstairs, the spacious primary bedroom offers a walk-in closet and private ensuite with both a tub and separate shower. Two additional bright bedrooms, another full bathroom and convenient second-floor laundry complete the upper level.The fully finished basement provides valuable additional living space, ideal for a family room, home theatre, play area, gym or home office, along with ample storage.Parking is available for up to three vehicles, including one in the garage and two in the driveway.Enjoy a fantastic family-friendly location close to Westwind Public School, St. Stephen School, Howard A. Maguire Park, playgrounds and walking paths. Highway 417 is just minutes away, with convenient access to Tanger Outlets, Canadian Tire Centre, Costco, Kanata Centrum and other major shopping and entertainment destinations.A wonderful opportunity to own a well-appointed home in a sought-after Stittsville community.Some listing photos have been virtually staged and/or AI-enhanced for illustrative purposes. More details
    Listed by EXP REALTY
    ERMIN DELALIC
  • 56 Kayenta Street in Stittsville - Munster - Richmond: 8207 - Remainder of Stittsville & Area House for sale : MLS®# X13773512

    56 Kayenta Street 8207 - Remainder of Stittsville & Area Stittsville - Munster - Richmond K2S 2K7
    Main Photo: 56 Kayenta Street in Stittsville - Munster - Richmond: 8207 - Remainder of Stittsville & Area House for sale : MLS®# X13773512
    $709,900
    Residential Freehold
    Status:
    Active
    MLS® Num:
    X13773512
    Bedrooms:
    2
    Bathrooms:
    3
    Welcome to this beautifully maintained Tamarack Swan end-unit bungalow, situated on an extra wide lot, in the sought-after EdenWylde adult lifestyle community of Stittsville. Offering approximately 1,560 sq. ft. of total finished living space, this elegant 1+1 bedroom, 3-bathroom home combines thoughtful design, quality finishes including quartz counter throughout, and low-maintenance living. The end-unit setting, covered front porch, stone walkway and landscaped surroundings create an inviting first impression. Inside, the bright open-concept main floor features beautiful brushed oak hardwood flooring throughout the principal living areas and primary bedroom. The upgraded kitchen is stylish and functional, with white quartz countertops, excellent cabinetry and storage, plus a convenient pantry/closet roughed-in for a future stacked laundry setup. Custom blinds and professionally installed window tinting on all main-level windows add comfort and privacy. The spacious primary suite offers generous closet space and access to a second full bathroom, while the living and dining areas provide plenty of room for everyday living and entertaining. The finished lower level adds valuable living space with a large recreation room, additional bedroom, full bathroom, dedicated laundry area and ample storage. The home includes many builder upgrades, including a lookout basement, upgraded underpad in the finished basement, gas BBQ line and numerous kitchen upgrades, along with upgraded flooring, lighting and finishes. The attached garage features custom shelving for convenient organization and storage. Residents of the Bungalows of EdenWylde enjoy access to a welcoming community building with weekly activities, fitness classes, social gatherings and events, plus a party room available for private functions. An excellent turnkey opportunity to enjoy an upgraded stylish, and comfortable home in a vibrant adult lifestyle community, close to all that Stittsville has to offer. More details
    Listed by RE/MAX HALLMARK JENNA & CO. GROUP REALTY
    ERMIN DELALIC
  • 43 Angel Heights in Stittsville - Munster - Richmond: 8203 - Stittsville (South) House for sale : MLS®# X13773256

    43 Angel Heights 8203 - Stittsville (South) Stittsville - Munster - Richmond K2S 2N2
    Main Photo: 43 Angel Heights in Stittsville - Munster - Richmond: 8203 - Stittsville (South) House for sale : MLS®# X13773256
    $1,299,000
    Residential Freehold
    Status:
    Active
    MLS® Num:
    X13773256
    Bedrooms:
    4
    Bathrooms:
    5
    Welcome to this stunning showpiece on a premium 45-ft lot with no rear neighbours, backing onto a serene forest with access to the Trans Canada Trail. Located in Westwood & Blackstone, this 4+ suite residence spans 3,500 sq. ft. + 805 sq. ft. lower level, blending sophisticated design with modern comfort. Step into the grand entryway with soaring 17-ft ceilings and three chandeliers. Sunlight floods the open space, highlighting tree-lined views and an elegant neutral palette. The great room is ideal for gatherings or quiet afternoons. At the heart of the home, the chefs kitchen features upgraded cabinetry, an 8-ft granite island, a built-in wall oven & microwave, stainless steel appliances, and ample storage. Wood floors extend through the main level, complemented by oversized glossy tiles. A private main-floor office offers a peaceful workspace with forest views. Upstairs, polished nickel balusters add sophistication to the stairs and upper hallway. The expansive primary suite includes a spa-inspired 5-piece ensuite with a freestanding soaker tub, glass-enclosed shower, dual vanity, and two walk-in closets. Two additional bedrooms share a convenient ensuite, while the fourth has access to a nearby full bath.The basement offers a recreation room, full three-piece bathroom, and a dedicated laundry room with ample storage.The backyard provides privacy with a full PVC deck, lush lawn, and serene forest views. Enjoy morning coffee on the patio or a summer barbecue with nature just beyond your fence. Westwood & Blackstone blends convenience with natural beauty, offering top-rated schools, parks, and urban amenities. Outdoor enthusiasts will appreciate easy access to hiking, biking, and year-round recreation. Kanata's high-tech hub, shopping, and dining are just minutes away. More details
    Listed by MARILYN WILSON DREAM PROPERTIES INC.
    ERMIN DELALIC
  • 551 Cardamom Terrace in Stittsville - Munster - Richmond: 8203 - Stittsville (South) House for sale : MLS®# X13774798

    551 Cardamom Terrace 8203 - Stittsville (South) Stittsville - Munster - Richmond K2S 2X7
    Main Photo: 551 Cardamom Terrace in Stittsville - Munster - Richmond: 8203 - Stittsville (South) House for sale : MLS®# X13774798
    $699,800
    Residential Freehold
    Status:
    Active
    MLS® Num:
    X13774798
    Bedrooms:
    3
    Bathrooms:
    3
    Check out this pristine newer Tamarack-built end-unit townhouse in the heart of Westwood, a Stittsville neighbourhood that still feels like a small community even as it grows. Picture yourself turning onto a peaceful street, the kind where neighbours wave and life moves at a friendly pace. Step inside and let the abundance of natural light (a true end-unit advantage) draw you in. The main floor flows openly, a bright living room with a cozy gas fireplace perfect for chilly evenings, a generous dining space ready for gatherings, and a high-end kitchen that's truly the heart of the home, complete with many of the premium builder upgrades that make this home stand out. A wide breakfast bar invites everyone to pull up a stool, perfect for busy mornings or family hangouts. Upstairs, three spacious bedrooms offer room to breathe, each filled with that same gentle light. A loft area at the top of the stairs feels made for curling up with a book or starting the day slowly, really sets this layout apart. The primary suite is your private escape with a spa-like ensuite to unwind and closets that actually make life easier. The fully finished lower level gives you extra room, a warm family room waits for movie nights, games, or whatever your crew dreams up next, flexible space that grows with you. Outside, you're close to the things that make daily life simpler: schools, fields, recreation, amenities, transit, Tanger Outlets, and Stittsville's main street just a short drive away with its cafés, local restaurants, and familiar faces. Additional features: second floor laundry, remaining tarion warranty More details
    Listed by BENNETT PROPERTY SHOP REALTY
    ERMIN DELALIC
  • 256 Billrian Crescent in Stittsville - Munster - Richmond: 8211 - Stittsville (North) House for sale : MLS®# X13763950

    256 Billrian Crescent 8211 - Stittsville (North) Stittsville - Munster - Richmond K2S 3A5
    Main Photo: 256 Billrian Crescent in Stittsville - Munster - Richmond: 8211 - Stittsville (North) House for sale : MLS®# X13763950
    $689,900
    Residential Freehold
    Status:
    Active
    MLS® Num:
    X13763950
    Bedrooms:
    3
    Bathrooms:
    4
    Welcome to this stunning 2023 Mattamy Pristine corner-unit townhome, offering 3 bedrooms, 4 bathrooms, and a professionally finished lower level in the sought-after Kanata Connections community. Showcasing modern finishes, an abundance of natural light, and exceptional pride of ownership, this home also offers the added peace of mind of remaining Tarion Warranty coverage. Step inside to a spacious foyer that leads to a bright, open-concept main floor designed for both everyday living and entertaining. The sun-filled living and dining areas flow seamlessly into one another, creating an inviting atmosphere. The thoughtfully designed kitchen is a standout, featuring a gas stove, generous cabinetry, and abundant storage space, making meal preparation and organization effortless. A dedicated home office provides the perfect space for remote work or study, while a convenient 2-piece powder room completes the main level. Upstairs, the spacious primary bedroom offers a relaxing retreat with a walk-in closet and a beautifully appointed 3-piece ensuite featuring a sleek glass shower. Two additional generously sized bedrooms, a full bathroom, and a convenient second-floor laundry area provide comfort and functionality for families of all sizes. The professionally finished lower level expands your living space with a versatile recreation room that's perfect for a home theatre, games room, fitness area, or children's playroom. A full 3-piece bathroom adds even more flexibility, making the space ideal for guests or extended family. Blending stylish finishes, a functional layout, and an unbeatable location, this move-in-ready townhome is an exceptional opportunity to enjoy modern living in one of Kanata's fastest-growing communities. Ideally located just minutes from Stittsville Main Street, Highway 417, the Canadian Tire Centre, Tanger Outlets, parks, schools, restaurants, and everyday amenities, this home combines convenience with contemporary living. More details
    Listed by EXP REALTY
    ERMIN DELALIC
1-12/205
Data was last updated September 12, 2026 at 06:15 PM (UTC)

Homes and lifestyle

You'll find just about every housing type here, with an emphasis on newer construction: freehold and condo townhomes for first-time buyers, spacious detached homes for growing families, and single-level bungalows that are popular with downsizers and buyers who want main-floor living. Amberwood adds established and estate-style homes on larger, mature lots.

Day to day, Stittsville is built for family life. Stittsville Main Street anchors the shopping and dining, the CARDELREC Recreation Complex Goulbourn covers arenas, a pool, and fitness, and the Trans Canada Trail and local parks give families plenty of green space. Schools are a major draw, with strong English and French public and Catholic options, plus quick access to everything in neighbouring Kanata.

Why Work With the Delalic Group in Stittsville

Buying or selling in Barrhaven means knowing the community block by block , which streets back onto green space, how Stonebridge prices differ from Half Moon Bay, and what a home is really worth in today's market. That's what I bring to the table. 

As an Ottawa realtor with a results-driven approach, I help buyers find the right fit and help sellers get top dollar with sharp pricing, professional marketing, and hard negotiation.

Stittsville FAQ

Is Stittsivlle a good place to live?

Yes. Stittsville is consistently one of Ottawa's most popular family communities, thanks to its newer homes, strong schools, abundant parks and trails, a walkable Main Street, and easy access to the Kanata tech park. It's especially well-suited to families and buyers who want modern homes and more space at west-end value.

What types of homes are available in Stittsville ?

Stittsville offers a full range, with lots of newer construction: freehold and condo townhomes, semi-detached and detached family homes, single-level bungalows, and larger established or estate-style homes in Amberwood. Newer communities like Jackson Trails and Fairwinds have the most recent builds.

What are the best neighbourhoods within Stittsville ?

It depends on what you're after. Fairwinds and Jackson Trails are ideal for newer family homes, Amberwood for mature, tree-lined living near the golf club, and the Village core for character homes close to Main Street. I'm happy to help you compare them based on your budget and lifestyle.

How much do homes cost in Stittsville?

Prices span a wide range, from more affordable townhomes to executive and estate homes, and they shift with the market. For the most accurate, up-to-date pricing on the type of home you're considering, get in touch and I'll send you current numbers and comparable sales.

How long is the commute from Stittsville to downtown Ottawa?

Most Stittsville commutes to downtown run roughly 30 to 40 minutes by car depending on traffic and where in the community you live, with OC Transpo options and ongoing western transit expansion improving the connection over time. Quick access to Highway 417 through Kanata also makes getting around the wider region straightforward.

This website may only be used by consumers that have a bona fide interest in the purchase, sale, or lease of real estate of the type being offered via the website. The data relating to real estate on this website comes in part from the MLS® Reciprocity program of the PropTx MLS®. The data is deemed reliable but is not guaranteed to be accurate.