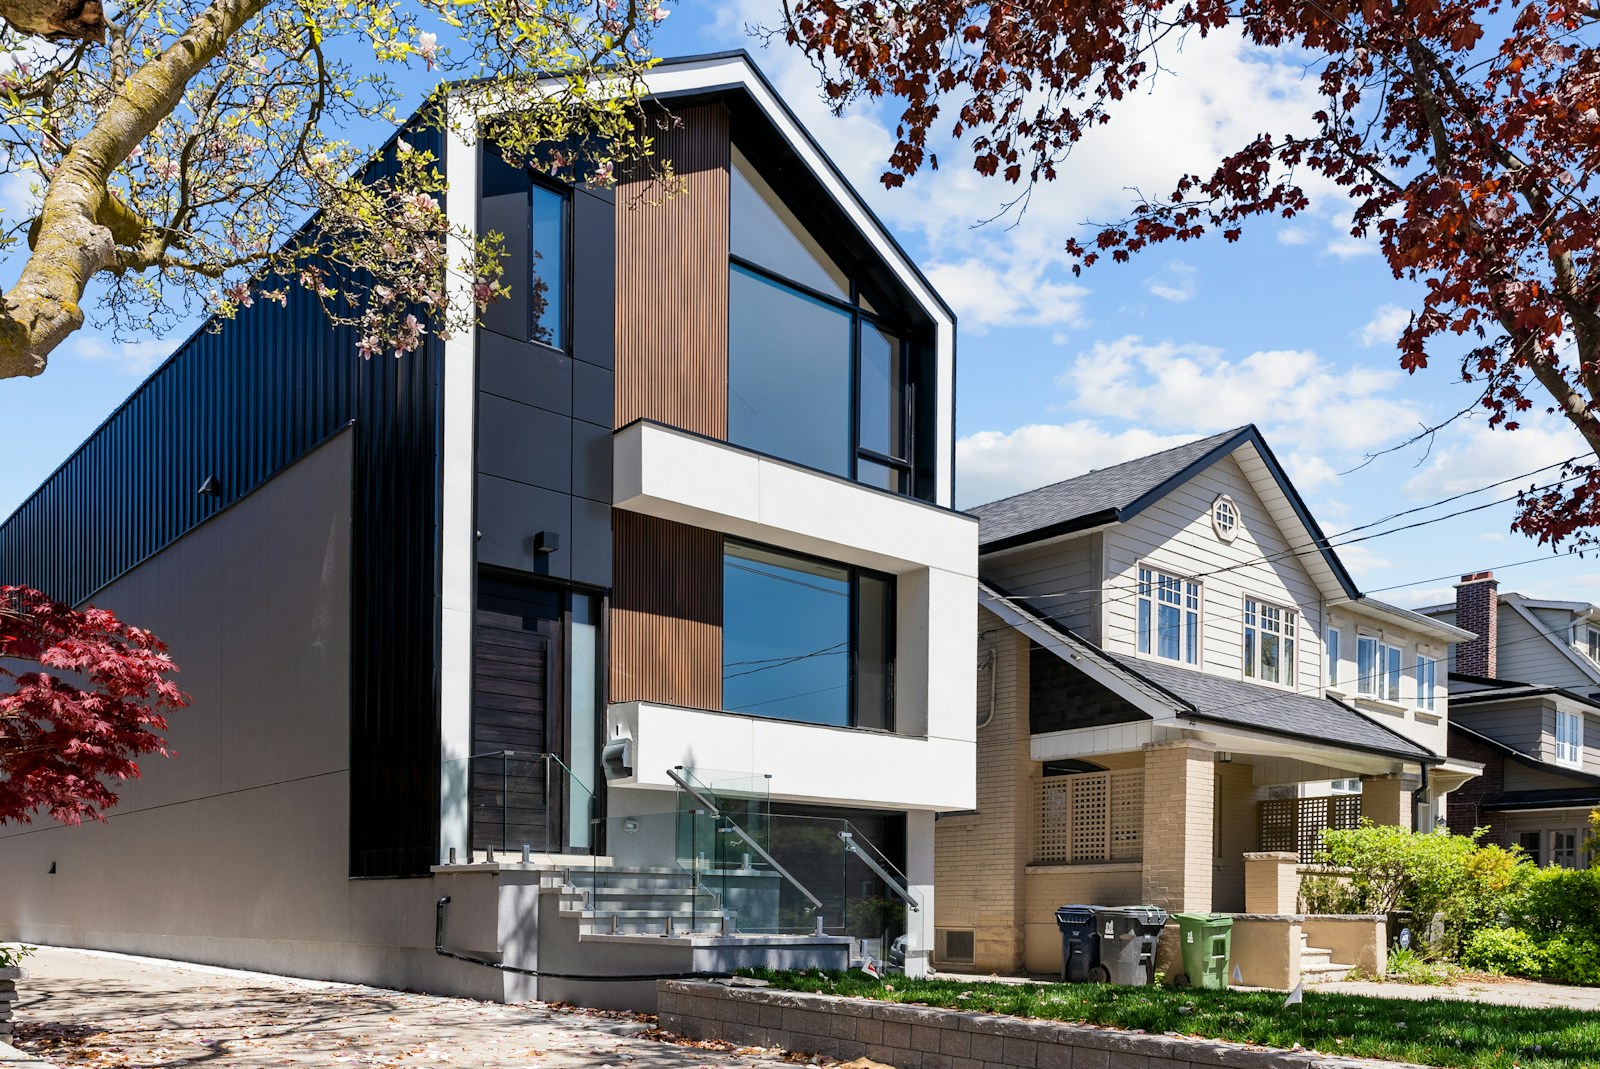
Barrhaven sits in Ottawa's south end and has grown from a quiet suburb into one of the city's most sought-after family destinations. The appeal is simple: newer homes, a huge range of price points, top-rated schools, and nearly everything you need — shopping, recreation, restaurants — within a few minutes' drive. It's a place people move to for space and stay in for the community.


Browse Barrhaven Homes for Sale on MLS

Forgot password Extend Verify Contact
1-12/316
  • 79 SELHURST Avenue in Barrhaven: 7710 - Barrhaven East House for sale : MLS®# X13775662

    79 SELHURST Avenue 7710 - Barrhaven East Barrhaven K2G 7C9
    OPEN HOUSE: Sep 13, 2026
    02:00 PM - 04:00 PM EDT
    Open House on Sunday, September 13, 2026 2:00PM - 4:00PM
    Main Photo: 79 SELHURST Avenue in Barrhaven: 7710 - Barrhaven East House for sale : MLS®# X13775662
    $649,000
    Residential Freehold
    Status:
    Active
    MLS® Num:
    X13775662
    Bedrooms:
    3
    Bathrooms:
    4
    Welcome to 79 Selhurst Avenue, a well-maintained 3-bedroom, 4-bathroom semi-detached home in the sought-after Barrhaven East community. The main floor offers a bright, functional open-concept layout with hardwood flooring, a modern kitchen with a large centre island, and a seamless connection to the dining and living areas. Upstairs features three spacious bedrooms, including a generous primary bedroom, along with two full bathrooms. The renovated and fully finished basement provides additional living space with a large family room, gas fireplace, and full bathroom-ideal for a family room, home office, recreation area, or guests. Step outside to the large interlocked backyard, offering plenty of space for outdoor dining, summer BBQs, entertaining, or relaxing. An attached garage adds everyday convenience and storage. Ideally located just one block from a neighbourhood park and close to schools, transit, walking paths, shopping, restaurants, and convenient access to Prince of Wales Drive. A well-appointed home in a family-friendly location, offering the space, updates, and convenience buyers are looking for. More details
    Listed by EXP REALTY
    ERMIN DELALIC
  • 1008 Kilbirnie Drive in Barrhaven: 7711 - Barrhaven - Half Moon Bay House for sale : MLS®# X13770884

    1008 Kilbirnie Drive 7711 - Barrhaven - Half Moon Bay Barrhaven K2J 6E6
    Main Photo: 1008 Kilbirnie Drive in Barrhaven: 7711 - Barrhaven - Half Moon Bay House for sale : MLS®# X13770884
    $579,990
    Residential Freehold
    Status:
    Active
    MLS® Num:
    X13770884
    Bedrooms:
    3
    Bathrooms:
    3
    IMMACULATELY MAINTAINED and MODEL-HOME WORTHY Executive townhome in Barrhaven! Built in 2018, this Minto "MONTEREY" model, one of the builder's best-selling plans, sits in family-friendly Half Moon Bay. The location is convenient but quiet, and free from the congested feel of many townhome blocks. An EXTRA-DEEP driveway parks TWO cars, and the FULLY FENCED backyard with a generous PATIO has been beautifully cared for. The Monterey's signature feature is its beautiful and functional OPEN CONCEPT main floor, with 9' ceilings and no visible load bearing elements. Plus, the well-proportioned and spacious kitchen, dining and living spaces flow as one. The thoughtfully upgraded kitchen offers espresso shaker cabinetry, quartz counters, subway backsplash, chimney-style S/S hood, S/S appliances, a CABINET PANTRY and an EIGHT FEET ISLAND with breakfast bar seating 4, and patio doors open to the yard. Upstairs: 3 spacious bedrooms and 2 full bathrooms, the primary with a walk-in closet and private ensuite, plus conveniently located 2nd-floor laundry. The builder-finished basement adds extra living space and has an egress window - 1,873 sq. ft. in total across all three levels. No detail was overlooked by the original owners: upgraded flooring and carpet, staircase spindles, upgraded appliances, high-end HUNTER DOUGLAS blinds and modern light fixtures throughout. 5 min to Minto Recreation Complex & Stonebridge Golf, with parks throughout. Minutes to Barrhaven Marketplace & Costco. Route 75 frequent bus to Tunney's Pasture at your door. The funded Barnsdale Rd interchange will add a HWY 416 ACCESS POINT, further enhancing commutes to downtown. More details
    Listed by HOME RUN REALTY INC.
    ERMIN DELALIC
  • 873 Kilbirnie Drive in Barrhaven: 7711 - Barrhaven - Half Moon Bay House for sale : MLS®# X13773962

    873 Kilbirnie Drive 7711 - Barrhaven - Half Moon Bay Barrhaven K2J 5T9
    Main Photo: 873 Kilbirnie Drive in Barrhaven: 7711 - Barrhaven - Half Moon Bay House for sale : MLS®# X13773962
    $525,000
    Residential Freehold
    Status:
    Active
    MLS® Num:
    X13773962
    Bedrooms:
    2
    Bathrooms:
    2
    Welcome to this beautifully decorated three-level townhome in a highly desirable area! One of the largest models in the community, this spacious end unit offers 2 bedrooms, 1.5 bathrooms, and gorgeous oak hardwood flooring. The well-appointed kitchen includes all appliances, making this home truly move-in ready. Enjoy thoughtfully designed living spaces, comfortable bedrooms, and plenty of room across three levels plus a large balcony off the dining room. Enjoy the convenience of a main floor laundry room and storage areas. A single-car garage with a garage door opener provides secure parking and additional storage. Ideally located near shopping, dining, parks, and everyday amenities. Don't pay extra for upgrades or wait months for occupancy-this beautifully finished home is ready for you now! More details
    Listed by WAYBRIDGE REALTY INC.
    ERMIN DELALIC
  • 11 Pumice Place in Barrhaven: 7711 - Barrhaven - Half Moon Bay House for sale : MLS®# X13771888

    11 Pumice Place 7711 - Barrhaven - Half Moon Bay Barrhaven K2J 7H4
    Main Photo: 11 Pumice Place in Barrhaven: 7711 - Barrhaven - Half Moon Bay House for sale : MLS®# X13771888
    $589,900
    Residential Freehold
    Status:
    Active
    MLS® Num:
    X13771888
    Bedrooms:
    3
    Bathrooms:
    3
    Upgraded from top to bottom, with over $80,000 spent at the design center, this absolutely stunning modern corner unit freehold townhome in Half Moon Bay delivers the perfect mix of style, sunlight, and smart design. Built in 2025, this rare end unit stands out with elevated finishes, added windows, and a bright contemporary feel throughout. Sunlight pours into the open concept main level, where the living and dining spaces are anchored by a striking tiled fireplace and designed for both entertaining and everyday comfort. The kitchen makes an immediate impression with two tone cabinetry, a quartz waterfall island with breakfast bar seating, and sleek modern finishes that bring both beauty and functionality together. A convenient powder room completes the level. Upstairs, three generously sized bedrooms provide comfortable living space for families, guests, or work from home flexibility. The primary suite features a walk in closet and private ensuite, creating a peaceful retreat at the end of the day. The finished basement adds valuable bonus living space with lookout windows that fill the lower level with natural light ideal for a family room, gym, office, or media area. As a rare corner unit, this home benefits from extra privacy, enhanced curb appeal, and an airy, spacious atmosphere throughout. The attached garage with inside entry adds convenience to daily living. Located in sought after Half Moon Bay, close to parks, schools, shopping, and transit, this turnkey home offers modern living without compromise. Some photos have been virtually staged. More details
    Listed by PAUL RUSHFORTH REAL ESTATE INC.
    ERMIN DELALIC
  • 2510 Nutgrove Avenue in Barrhaven: 7711 - Barrhaven - Half Moon Bay House for sale : MLS®# X13771216

    2510 Nutgrove Avenue 7711 - Barrhaven - Half Moon Bay Barrhaven K2J 0X3
    Main Photo: 2510 Nutgrove Avenue in Barrhaven: 7711 - Barrhaven - Half Moon Bay House for sale : MLS®# X13771216
    $439,900
    Residential Freehold
    Status:
    Active
    MLS® Num:
    X13771216
    Bedrooms:
    3
    Bathrooms:
    2
    Welcome to this charming three-storey, three-bedroom end-unit townhome in the family-friendly community of Half Moon Bay. An excellent opportunity for first-time buyers or investors, this bright, low-maintenance property features an open-concept layout designed for comfortable everyday living. The modern eat in kitchen offers ample cabinetry and a convenient breakfast bar, overlooking the inviting family room with access to a private balcony; perfect for morning coffee or relaxing outdoors. The upper level offers generously sized rooms and a spacious full bathroom. Complete with 1.5 bathrooms and a single-car garage, this well-located home is close to excellent schools, parks, recreation, transit, shopping and everyday amenities. A wonderful combination of comfort, convenience and value in a sought-after community. More details
    Listed by ROYAL LEPAGE TEAM REALTY
    ERMIN DELALIC
  • 103 Goldwood Private in Barrhaven: 7708 - Barrhaven - Stonebridge House for sale : MLS®# X13773900

    103 Goldwood Private 7708 - Barrhaven - Stonebridge Barrhaven K2J 0P4
    Main Photo: 103 Goldwood Private in Barrhaven: 7708 - Barrhaven - Stonebridge House for sale : MLS®# X13773900
    $549,900
    Residential Freehold
    Status:
    Active
    MLS® Num:
    X13773900
    Bedrooms:
    3
    Bathrooms:
    3
    A beautifully maintained 3-bedroom, 2.5-bath townhome in the sought-after community of Stonebridge. Bright, spacious and thoughtfully laid out, this home offers the comfort, flexibility and location buyers are looking for. Step inside to a welcoming main floor filled with natural light. The open living and dining areas provide an inviting setting for relaxed evenings at home or entertaining family and friends. The well-appointed kitchen offers generous cabinetry and workspace, with an easy flow into the main living areas. Upstairs, the spacious primary suite offers a comfortable retreat with its own ensuite bathroom and walk-in closet. Two additional generously sized bedrooms and a full bathroom provide plenty of room for children, guests, a home office or whatever your lifestyle demands. The unfinished basement gives you the freedom to create the space you want - a recreation room, an additional bedroom, home gym, media room or additional living area - without having to compromise on someone else's vision. And then there's the location. Enjoy everything Stonebridge has to offer with top schools, beautiful parks, scenic walking trails and the Stonebridge Golf & Country Club all close by. It's a community where you can enjoy the convenience of having everyday amenities nearby while still feeling connected to nature and the outdoors. More details
    Listed by ENGEL & VOLKERS OTTAWA
    ERMIN DELALIC
  • 36 Oakbriar Crescent in Barrhaven: 7708 - Barrhaven - Stonebridge House for sale : MLS®# X13773812

    36 Oakbriar Crescent 7708 - Barrhaven - Stonebridge Barrhaven K2J 5G1
    OPEN HOUSE: Sep 13, 2026
    02:00 PM - 04:00 PM EDT
    Open House on Sunday, September 13, 2026 2:00PM - 4:00PM
    Main Photo: 36 Oakbriar Crescent in Barrhaven: 7708 - Barrhaven - Stonebridge House for sale : MLS®# X13773812
    $935,000
    Residential Freehold
    Status:
    Active
    MLS® Num:
    X13773812
    Bedrooms:
    3
    Bathrooms:
    4
    This stunner is ready for its next family! Originally a four bedroom home this property was renovated to modify bedrooms 3 and 4 to create an extra large 3rd bedroom with office or den. Your creativity could see this space reimagined as a large teen suite or office / fitness / yoga retreat/ artist studio or reverted quite simply back to its original, providing four generous bedrooms. The possibilities are limitless. If you have been watching this neighbourhood, for a gem like this to come on the market, then you already know that one of the standout features of owning a home in this is area is its proximity to the beautiful Stonebridge Trail. Nature is practically at your doorstep, with scenic walking paths and stunning river views just a five-minute stroll from the front door. Oakbriar is one of those rare streets that are extra-wide street making parking for your guests and growing family, so much easier than some. The tree lined drive home creates an upscale feel and welcoming atmosphere, while the low traffic makes the neighbourhood especially peaceful and enjoyable for walking the dog, or taking the kids out for a bike ride. Inside, the home offers spacious living areas filled with natural light, creating a warm and inviting environment for everyday living and entertaining.The backyard features a mature apple tree, perfect for enjoying fresh apples and baking delicious pies and treats in the fall. You'll also appreciate being surrounded by friendly neighbours in a highly desirable community known for its welcoming spirit.Completing the package is the charming front porch-an ideal spot to enjoy your morning coffee, relax in the evening, and take in the beauty of the neighbourhood. Garage is 18' x 19' 7". 24 hours irrevocable as per Form 244. More details
    Listed by EXP REALTY
    ERMIN DELALIC
  • 12 Willwood Crescent in Barrhaven: 7703 - Barrhaven - Cedargrove/Fraserdale House for sale : MLS®# X13775044

    12 Willwood Crescent 7703 - Barrhaven - Cedargrove/Fraserdale Barrhaven K2J 4B2
    OPEN HOUSE: Sep 13, 2026
    02:00 PM - 04:00 PM EDT
    Open House on Sunday, September 13, 2026 2:00PM - 4:00PM
    Main Photo: 12 Willwood Crescent in Barrhaven: 7703 - Barrhaven - Cedargrove/Fraserdale House for sale : MLS®# X13775044
    $549,000
    Residential Freehold
    Status:
    Active
    MLS® Num:
    X13775044
    Bedrooms:
    3
    Bathrooms:
    3
    OPEN HOUSE SUNDAY, SEPTEMBER 13TH 2-4PM.Freshly updated, beautifully maintained & ready to welcome you home! This 3-bedroom, 3-bathroom townhouse is ideally located in the heart of Barrhaven, close to everything you need. A practical mudroom off the foyer offers inside access to the garage, generous storage and a convenient 2-piece bath with a new vanity. The bright, open-concept living and dining area is anchored by a cozy wood-burning fireplace and opens directly to the back patio-perfect for everyday living and entertaining. The refreshed kitchen shines with newly refaced cabinetry, quartz countertops, stainless steel appliances and plenty of storage. Upstairs, the spacious primary bedroom easily accommodates a king-sized bed and features a walk-in closet and 5-piece ensuite, freshly updated with new flooring and a crisp new vanity. Two additional well-sized bedrooms and a 3-piece bath complete the upper level. The finished lower-level family room adds valuable flex space for a home office, gym, playroom or movie nights, while the unfinished area provides ample storage and dedicated laundry space. Step outside to a deep, fully fenced backyard with plenty of room to relax, entertain or garden. With shopping, schools, parks, transit and everyday amenities just minutes away, this inviting Barrhaven home offers the perfect combination of space, thoughtful updates and convenience, not to mention being in a great school catchment! More details
    Listed by REMAX BOARDWALK REALTY
    ERMIN DELALIC
  • 108 Portrush Avenue in Barrhaven: 7706 - Barrhaven - Longfields House for sale : MLS®# X13773426

    108 Portrush Avenue 7706 - Barrhaven - Longfields Barrhaven K2J 5J2
    Main Photo: 108 Portrush Avenue in Barrhaven: 7706 - Barrhaven - Longfields House for sale : MLS®# X13773426
    $775,000
    Residential Freehold
    Status:
    Active
    MLS® Num:
    X13773426
    Bedrooms:
    3
    Bathrooms:
    3
    Open House Saturday, Sept. 12, 2-4pm // Welcome to this beautifully refreshed 3-bedroom, 3-bathroom single-family home in the sought-after community of Barrhaven. Freshly painted throughout, this inviting home offers spacious principal rooms and a thoughtfully designed layout ideal for both everyday living and entertaining.The bright, open-concept kitchen flows seamlessly into the family room, creating a warm and functional gathering space for family and guests. Generously sized living and dining areas provide plenty of room to relax, host, and enjoy time together. With three well-appointed bedrooms, including a loft space or potential fourth bedroom, three bathrooms, and ample living space throughout, this home offers the perfect blend of comfort, functionality, and style. Located in Barrhaven, close to schools, parks, shopping, restaurants, transit, and other amenities.Move-in ready and waiting for you to call it home! More details
    Listed by ROYAL LEPAGE PERFORMANCE MARLAND REALTY
    ERMIN DELALIC
    To access this listing,
    please create a free account

  • 50 Baypointe Crescent in Barrhaven: 7710 - Barrhaven East House for sale : MLS®# X13769812

    50 Baypointe Crescent 7710 - Barrhaven East Barrhaven K2G 6R1
    Main Photo: 50 Baypointe Crescent in Barrhaven: 7710 - Barrhaven East House for sale : MLS®# X13769812
    $740,000
    Residential Freehold
    Status:
    Active
    MLS® Num:
    X13769812
    Bedrooms:
    2
    Bathrooms:
    3
    RARE BUNGALOW AVAILABLE FOR SALE AT 50 BAYPOINTE CRESCENT! Single-level perfection has arrived! This rare bungalow available for sale features soaring cathedral ceilings in both the main living room and primary suite, a carpet-free interior, and a spacious two-car garage. Situated close to top-rated schools and parks, this immaculately maintained home offers two main-floor bedrooms, updated bathrooms, and a cozy main-floor gas fireplace.The fully finished basement expands your living space with a second gas fireplace, massive storage capacity, and a roughed-in bathroom ready for custom finishing. The garage is equipped with a pony panel when high demand electrical equipment requires more power. Exceptional peace of mind comes built-in thanks to extensive, documented maintenance upgrades, including a new air conditioner (2025), furnace (2020), roof (2018), foundation repairs (2017), an owned hot water tank (2014), and upgraded attic insulation (2013). Complete with prepaid 2026/2027 winter snow removal, this turnkey home delivers effortless comfort and long-term quality inside and out. More details
    Listed by ROYAL LEPAGE INTEGRITY REALTY
    ERMIN DELALIC
  • 626 Inver Lane in Barrhaven: 7711 - Barrhaven - Half Moon Bay House for sale : MLS®# X13767764

    626 Inver Lane 7711 - Barrhaven - Half Moon Bay Barrhaven K2J 7C4
    Main Photo: 626 Inver Lane in Barrhaven: 7711 - Barrhaven - Half Moon Bay House for sale : MLS®# X13767764
    $1,160,000
    Residential Freehold
    Status:
    Active
    MLS® Num:
    X13767764
    Bedrooms:
    4
    Bathrooms:
    4
    Built in 2025, a stunning Minto Mapleton Model in Half Moon Bay! Offering nearly 4,000 sq.ft. of finished living space on a premium lot backing onto future ponds, green space, and walking paths with no rear neighbours. This like-new home showcases over $113,000 in upgrades. The main floor features a dedicated office, formal dining room, powder room, and an open-concept layout with an upgraded chef's kitchen offering full-height cabinetry, a large centre island, beautiful quartz countertops throughout, a bright breakfast area, and a spacious great room with a fireplace. Premium oak hardwood flooring and hardwood stairs extend throughout the main level and continue up to the stunning sunken family room, which features high ceilings, a fireplace, and a large patio door leading to a private balcony. Just a few steps up, the bedroom level offers 9-foot ceilings, 4 spacious bedrooms, 3 full bathrooms, and a convenient laundry room. The primary suite features a walk-in closet and a 5-piece ensuite with double sinks, a Roman soaker tub, and a separate glass shower. The second bedroom has its own ensuite, while Bedrooms 3 and 4 share a Jack-and-Jill bathroom with double sinks. The finished basement offers 8-foot ceilings, 4 lookout windows, and a rough-in for a future bathroom. Pot lights throughout the home add a bright, modern touch. Situated on a premium lot with no rear neighbours, this home backs onto future ponds, scenic walking trails, and green space, and is just minutes from top-rated schools, parks, shopping, recreation, public transit, and Highway 416. Move-in ready and loaded with premium upgrades, this is a rare opportunity to own one of Half Moon Bay's finest homes. More details
    Listed by EXP REALTY
    ERMIN DELALIC
  • 117 Damselfly Way in Barrhaven: 7711 - Barrhaven - Half Moon Bay House for sale : MLS®# X13765058

    117 Damselfly Way 7711 - Barrhaven - Half Moon Bay Barrhaven K2J 6C4
    Main Photo: 117 Damselfly Way in Barrhaven: 7711 - Barrhaven - Half Moon Bay House for sale : MLS®# X13765058
    $850,000
    Residential Freehold
    Status:
    Active
    MLS® Num:
    X13765058
    Bedrooms:
    3
    Bathrooms:
    3
    Welcome to 117 Damselfly Way, an exceptionally well maintained home on a quiet street in Barrhaven's Half Moon Bay community. Built in 2016, this Mattamy Lily model offers over 2,000 sqft. of above grade living space plus a beautifully finished lower level. Step inside to bright inviting spaces, neutral décor and thoughtful builder and owner upgrades. The main level features 9'+ ceilings, stunning maple hardwood flooring + staircases & oversized windows that fill the home with natural light. The upgraded kitchen is designed for both everyday living and entertaining, featuring stainless steel appliances, granite countertops, a large centre island with storage & plenty of extended cabinetry. The main floor is complete with a dining area and inviting great room overlooking the backyard. Upstairs, the family room provides an additional living space complete with a cozy gas fireplace and access to the front balcony, the perfect spot to enjoy your morning coffee or unwind at the end of the day. The upper level features three bedrooms and two full bathrooms, including a spacious primary retreat with a walk-in closet and spa-like ensuite. The ensuite boasts quartz countertops, a walk-in shower and separate soaker tub. The builder finished lower level offers plenty of versatility, with 10'+ ceilings and large windows that make the space feel bright and inviting. Ideal for movie and game nights, a home gym, office, or potential fourth bedroom the possibilities are endless. Additional storage and a dedicated laundry area complete the lower level. Step outside to the fully fenced south-facing backyard, a wonderful space for gardening, relaxing or entertaining. Pride of ownership shows throughout! Ideally located close to schools, parks, golf course, the Minto Rec Complex and all the amenities Barrhaven has to offer. See Feature Sheet and Floor Plan attached. 24 hr irrevocable on offers, Schedule B (deposit) included with offers. More details
    Listed by RE/MAX HALLMARK REALTY GROUP
    ERMIN DELALIC
1-12/316
Data was last updated September 12, 2026 at 06:15 PM (UTC)

Homes and lifestyle

You'll find just about every housing type here: freehold townhomes and condos for sale for first-time buyers, spacious single-family homes for sale for growing families, and larger executive properties in Stonebridge. New homes for sale continue to come online in Half Moon Bay as the community's newest phase builds out. That range is a big part of why Barrhaven works for so many buyers: you can move up, or down, without leaving the community you love.

Day to day, Barrhaven is built for convenience. Barrhaven Marketplace and Chapman Mills anchor the shopping, the Minto Recreation Complex covers arenas and a pool, and parks, trails, and the Jock River give families plenty of green space. Schools are a major draw, with strong English and French public and Catholic options throughout the community.

Why Work With the Delalic Group in Barrhaven

Buying or selling in Barrhaven means knowing the community block by block , which streets back onto green space, how Stonebridge prices differ from Half Moon Bay, and what a home is really worth in today's market. That's what I bring to the table. 

As an Ottawa realtor with a results-driven approach, I help buyers find the right fit and help sellers get top dollar with sharp pricing, professional marketing, and hard negotiation.

Barrhaven FAQ

Is Barrhaven a good place to live?

Yes — Barrhaven is consistently one of Ottawa's most popular family communities, thanks to its newer homes, strong schools, abundant parks and recreation, and convenient shopping. It's especially well-suited to families and buyers who want more space and modern homes at south-end value.

What types of homes are available in Barrhaven?

Barrhaven offers a full range: freehold and condo townhomes, semi-detached and detached family homes, and larger executive and estate-style properties, particularly in Stonebridge. Newer construction is concentrated in Half Moon Bay, while Old Barrhaven offers more established homes on mature lots.

What are the best neighbourhoods within Barrhaven?

It depends on what you're after. Half Moon Bay is ideal for newer homes, Stonebridge for upscale living on the golf course, Longfields and Chapman Mills for connected, convenient family living, and Old Barrhaven for established charm and value. I'm happy to help you compare them based on your budget and lifestyle.

How much do homes cost in Barrhaven?

Prices span a wide range — from more affordable townhomes to executive homes in Stonebridge — and they shift with the market. For the most accurate, up-to-date pricing on the type of home you're considering, get in touch and I'll send you current numbers and comparable sales.

How long is the commute from Barrhaven to downtown Ottawa?

Most Barrhaven commutes to downtown run roughly 25–35 minutes by car depending on traffic and where in the community you live, with OC Transpo transit options via the Southwest Transitway. Access to Highway 416 also makes getting around the wider region straightforward.

This website may only be used by consumers that have a bona fide interest in the purchase, sale, or lease of real estate of the type being offered via the website. The data relating to real estate on this website comes in part from the MLS® Reciprocity program of the PropTx MLS®. The data is deemed reliable but is not guaranteed to be accurate.
Barrhaven VIP List