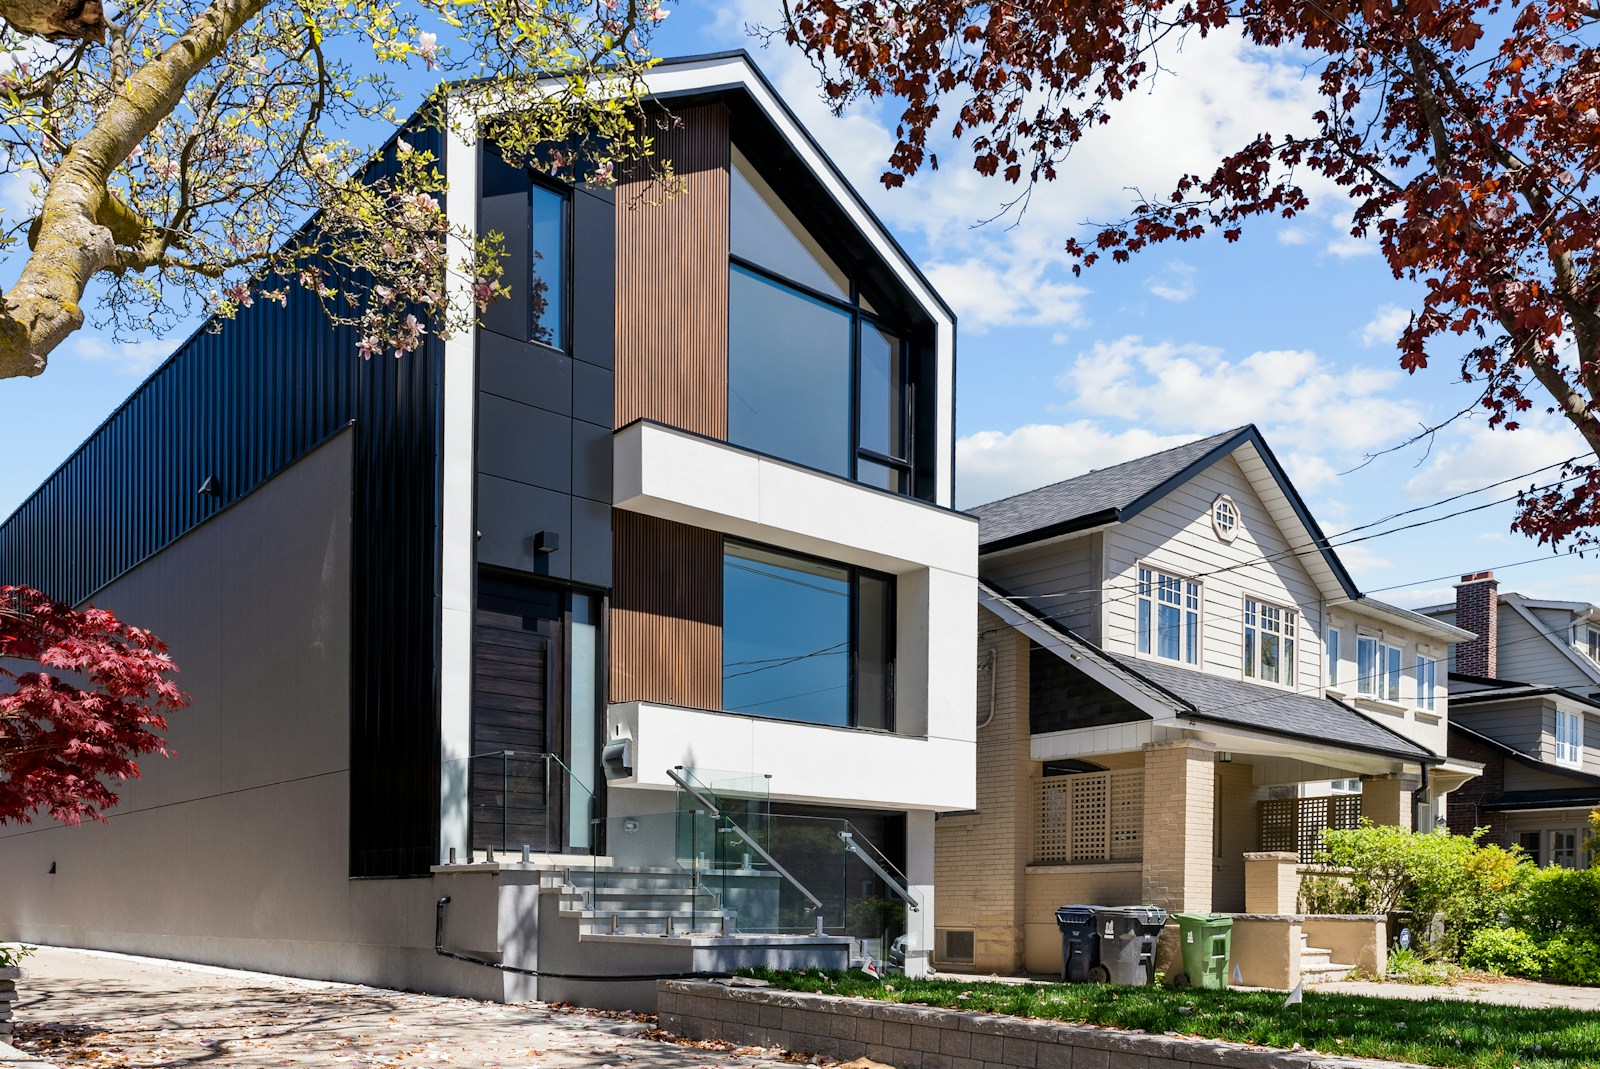
Looking for homes for sale in Manotick? You're looking at one of Ottawa's most charming communities, a historic village on the Rideau River known for estate homes, waterfront properties, larger lots, and a real small-town feel just south of the city. From executive homes and riverfront properties to bungalows and newer builds in Mahogany, Manotick offers space, privacy, and character that is hard to find closer to the core. Below you'll find live Manotick listings, a local guide to the area, and a direct line to a realtor who works here.


Browse Manotick Homes for Sale on MLS

Forgot password Extend Verify Contact
1-12/88
  • 5732 Queenscourt Crescent in Manotick - Kars - Rideau Twp and Area: 8005 - Manotick East to Manotick Station House for sale : MLS®# X14122116

    5732 Queenscourt Crescent 8005 - Manotick East to Manotick Station Manotick - Kars - Rideau Twp and Area K4M 1K3
    Main Photo: 5732 Queenscourt Crescent in Manotick - Kars - Rideau Twp and Area: 8005 - Manotick East to Manotick Station House for sale : MLS®# X14122116
    $1,569,000
    Residential Freehold
    Status:
    Active
    MLS® Num:
    X14122116
    Bedrooms:
    5
    Bathrooms:
    4
    There is a certain feeling that comes with arriving home to Rideau Forest. Set on 2.24 acres of mature woodland, 5732 Queenscourt Crescent offers privacy, space and connection to nature, moments from the heart of Manotick. Surrounded by mature hardwoods and manicured grounds, interlock patios invite summer evenings, intimate gatherings and quiet moments outdoors. Inside, generous proportions and timeless craftsmanship create a home equally suited to entertaining and everyday living. At its heart, a spectacular great room unfolds beneath vaulted ceilings, where expansive windows frame the landscape and a gas fireplace sets the tone for relaxed evenings. Formal dining offers an elegant setting for special occasions, while a separate family room with a second fireplace invites a slower pace. Maple cabinetry, black granite countertops and premium appliances define the kitchen, with adjoining laundry and hobby spaces adding convenience. The main level offers three bedrooms, including a generous primary retreat with two walk-in closets and an ensuite, plus a private den or office. A three-season solarium is a peaceful place to enjoy the changing seasons. Downstairs, a home theatre, library area, gym space and expansive recreation room with a third gas fireplace create room for movie nights, entertaining and unwinding. Two additional bedrooms accommodate family and guests, while a substantial workshop and extensive storage offer flexibility. An oversized triple garage, expansive interlock driveway and ground-source geothermal heating and cooling complete the property. Here, estate living is about the freedom to slow down, privacy to make a home your own, and being surrounded by nature without sacrificing village amenities or access to Ottawa. More details
    Listed by ENGEL & VOLKERS OTTAWA
    ERMIN DELALIC
  • 1190 Maple Avenue in Manotick - Kars - Rideau Twp and Area: 8002 - Manotick Village & Manotick Estates House for sale : MLS®# X14115626

    1190 Maple Avenue 8002 - Manotick Village & Manotick Estates Manotick - Kars - Rideau Twp and Area K4M 1J6
    OPEN HOUSE: Nov 01, 2026
    02:00 PM - 04:00 PM EDT
    Open House on Sunday, November 1, 2026 2:00PM - 4:00PM
    Main Photo: 1190 Maple Avenue in Manotick - Kars - Rideau Twp and Area: 8002 - Manotick Village & Manotick Estates House for sale : MLS®# X14115626
    $975,000
    Residential Freehold
    Status:
    Active
    MLS® Num:
    X14115626
    Bedrooms:
    5
    Bathrooms:
    3
    *OPEN HOUSE: Sunday, November 1st, 2:00-4:00 PM* Rare opportunity in the desirable community of Manotick, steps from shopping, restaurants, public transit, and quick access to Highway 416. This detached 5-bedroom home sits on an oversized 115 x 130 ft lot and showcases timeless brick construction accented with updated black windows and doors. The main level features a bright, open-concept layout with hardwood flooring, a modern eat-in kitchen with white cabinetry, quartz countertops, a large centre island with breakfast seating, stainless steel appliances, modern tile flooring and backsplash, and a spacious adjoining dining area. The primary bedroom features a convenient ensuite and a walk-in closet with built-in storage. Two additional well-sized bedrooms and a beautifully updated full bathroom with double vanities complete the main level, with laminate flooring throughout all three bedrooms. The lower level expands your living space with two bedrooms, a versatile bonus room perfect for a home office, a full 3-pc bathroom with a glass-enclosed walk-in shower, and a rough-in for a future kitchen. A convenient side entrance from the garage and rear deck provides direct access to the basement, offering excellent potential for an in-law suite, multigenerational living, or future rental income. The expansive backyard is an absolute private oasis, equipped with a large deck, natural gas BBQ, and a perfect stretch of beautifully maintained green space surrounded by mature trees and hedges, plus a convenient utility shed. The oversized driveway provides ample parking, along with an attached garage and dedicated door for direct inside entry. Complemented by clean modern finishes throughout, this home is entirely move-in ready. Close to schools, shopping, and transit, it's perfectly situated to meet all your needs. Don't miss the opportunity to make this stunning property your next home! More details
    Listed by RE/MAX HALLMARK REALTY GROUP
    ERMIN DELALIC
  • 1310 Royal Palm Crescent in Manotick - Kars - Rideau Twp and Area: 8005 - Manotick East to Manotick Station House for sale : MLS®# X14116076

    1310 Royal Palm Crescent 8005 - Manotick East to Manotick Station Manotick - Kars - Rideau Twp and Area K4M 1J5
    Main Photo: 1310 Royal Palm Crescent in Manotick - Kars - Rideau Twp and Area: 8005 - Manotick East to Manotick Station House for sale : MLS®# X14116076
    $4,150,000
    Residential Freehold
    Status:
    Active
    MLS® Num:
    X14116076
    Bedrooms:
    4
    Bathrooms:
    5
    Welcome to an unparalleled ~2.85 acre waterfront estate in the prestigious, highly desirable community of Manotick. Nestled on the serene banks of the Rideau River, at the southern tip of Long Island, this extraordinary luxury property offers an exclusive blend of elegance, privacy, and natural beauty. Set on a meticulously landscaped lot with unobstructed, prime river frontage, this custom-designed residence showcases refined finishes and breathtaking views from every vantage point | The main floor consists of a grand entrance, boasting stunning Beveled Arcs crystal chandeliers & sconces along with a graceful flow into the office, living room, dining room & main living areas. The kitchen with walk in pantry is both beautiful & practical, offering everything for culinary enthusiasts & busy households alike. Set at the back of the home with a western orientation, you will never get tired of taking in the extraordinary sunsets. The second level offers 4 large bedrooms, 3 full bathrooms, a laundry room boasting plenty of custom millwork & 2 balconies overlooking the river. The primary suite is the epitome of beautiful, offering a walk in closet with organizers, a sitting area, as well as an ensuite with a deep, freestanding soaker tub, steam shower, double sinks with a makeup counter, heated floors and a private balcony. The basement is fully finished with a bar, bonus room, a full bathroom and offers a separate entrance from the garage as well as a walkout to the backyard. Whether you choose to create an in-law/nanny suite or have an amazing rec room with space to host, the options are plenty. The backyard is nothing short of incredible, featuring an expansive saltwater pool with extensive interlock, tennis & volleyball courts, as well as a sandy beach with gradual entry, gazebo, fire pit, dock & jet ski pad. This property is truly an incredibly rare find. This home is the pinnacle of sophisticated waterfront living | All interior photos have been virtually staged. More details
    Listed by ROYAL LEPAGE PERFORMANCE REALTY
    ERMIN DELALIC
  • 835 Companion Crescent in Manotick - Kars - Rideau Twp and Area: 8003 - Mahogany Community House for sale : MLS®# X14109772

    835 Companion Crescent 8003 - Mahogany Community Manotick - Kars - Rideau Twp and Area K4M 0X1
    Main Photo: 835 Companion Crescent in Manotick - Kars - Rideau Twp and Area: 8003 - Mahogany Community House for sale : MLS®# X14109772
    $1,549,900
    Residential Freehold
    Status:
    Active
    MLS® Num:
    X14109772
    Bedrooms:
    4
    Bathrooms:
    5
    Backing onto protected greenspace with no rear neighbours, this extensively upgraded Minto Mackenzie sits on a premium 45x117 ft lot in Manotick's sought-after Mahogany community. Offering 3,003 sq. ft. above grade plus approximately 750 sq. ft. of finished lower-level living space, this exceptional 4-bedroom, 5-bathroom home blends warm luxury with thoughtful functionality. The designer kitchen features a premium Thermador appliance suite, full-height cabinetry, illuminated glass displays, a coffee bar with beverage fridge, and a spectacular 10-ft island seating five. Nine-foot ceilings on both main and upper levels, 8-ft doors, upgraded trim, white oak hardwood flooring and elegant hardwood stairs elevate the interiors. Upstairs, every bedroom enjoys bathroom access, including a luxurious primary suite with spa-inspired ensuite and dedicated exercise area. The finished lower level offers oversized windows, a wet bar, full bathroom and sound-insulated recording studio. Outside, enjoy a fully fenced backyard, cedar deck, and professionally landscaped extended driveway. Located near parks, walking trails and Manotick Village amenities. *For Additional Property Details Click The Brochure Icon Below* More details
    Listed by ICI SOURCE REAL ASSET SERVICES INC.
    ERMIN DELALIC
  • 763 Shoal Street in Manotick - Kars - Rideau Twp and Area: 8003 - Mahogany Community House for sale : MLS®# X14111548

    763 Shoal Street 8003 - Mahogany Community Manotick - Kars - Rideau Twp and Area K4M 0X5
    Main Photo: 763 Shoal Street in Manotick - Kars - Rideau Twp and Area: 8003 - Mahogany Community House for sale : MLS®# X14111548
    $1,289,000
    Residential Freehold
    Status:
    Active
    MLS® Num:
    X14111548
    Bedrooms:
    6
    Bathrooms:
    5
    Welcome to this stunning Rosewood model with main level guest suite, offering over 3,400 square feet of thoughtfully designed living space and nine-foot ceilings throughout. The main floor features a gorgeous great room with a gas fireplace, seamlessly connected to the gourmet kitchen complete with upgraded 42-inch upper cabinets, quartz countertops, stainless steel appliances, and a beautiful backsplash. A formal living and dining area provides the perfect setting for entertaining, while rich red oak hardwood flooring flows throughout the main living areas and continues up the staircase and across the upper-level landing. Designed with versatility in mind, the MAIN-FLOOR GUEST SUITE features its own three-piece ENSUITE with a walk-in shower, making it ideal for multi-generational living or visiting guests. A convenient main-floor den and spacious foyer complete this exceptional level. Upstairs, you'll find five generously sized bedrooms and three full bathrooms. The sprawling primary suite offers a luxurious five-piece ensuite featuring a relaxing soaker tub and an oversized walk-in shower. Two additional bedrooms share a convenient Jack-and-Jill bathroom, while a spacious upper-level laundry room adds everyday convenience. Additional highlights include a double attached garage with an insulated garage door and a newly installed automatic door opener. Ideally situated in the highly sought-after community of Mahogany Village, this impressive home offers an exceptional combination of space, comfort, and functionality, perfect for growing families and multi-generational living. Some photos are virtually staged. More details
    Listed by RE/MAX ABSOLUTE WALKER REALTY
    ERMIN DELALIC
  • 5532 Whitewood Avenue in Manotick - Kars - Rideau Twp and Area: 8002 - Manotick Village & Manotick Estates House for sale : MLS®# X14112862

    5532 Whitewood Avenue 8002 - Manotick Village & Manotick Estates Manotick - Kars - Rideau Twp and Area K4M 1C7
    Main Photo: 5532 Whitewood Avenue in Manotick - Kars - Rideau Twp and Area: 8002 - Manotick Village & Manotick Estates House for sale : MLS®# X14112862
    $1,435,000
    Residential Freehold
    Status:
    Active
    MLS® Num:
    X14112862
    Bedrooms:
    4
    Bathrooms:
    3
    Discover an exceptional opportunity to call Manotick Estates home! Situated on a spectacular 0.8-acre lot backing on to a private ravine, this beautifully maintained 4-bedroom, 3-bathroom residence offers the perfect balance of timeless elegance, everyday comfort & an extraordinary outdoor lifestyle. Surrounded by mature trees & executive homes in an established, family-friendly community, this property offers the space & privacy that are increasingly difficult to find. Inside, a thoughtfully designed floor plan features hardwood flooring throughout the principal living areas, a dedicated home office with a cozy gas fireplace, ideal for working from home, & a formal dining room perfect for entertaining. The beautifully appointed kitchen features granite countertops, stainless steel appliances, a gas range & a bright eat-in area for casual family meals. A sunken living room with a wood-burning fireplace creates a warm, inviting gathering space, while the adjoining sunroom offers a peaceful retreat overlooking the stunning backyard. Convenient main-floor laundry adds to the home's everyday functionality. Upstairs, the spacious primary bedroom features a private 3-piece ensuite, while 3 additional bedrooms & a full main bathroom with dual sinks provide plenty of room for growing families. The finished lower level offers exceptional versatility with space for a recreation room, playroom, home gym or potential 5th bedroom. Outside is where this property truly shines. The expansive, beautifully treed backyard provides an incredible setting for outdoor entertaining, family activities & enjoying the privacy of your own country-like retreat. An added bonus, the garage is equipped with a Tesla EV charger. All this just minutes from the charming shops, restaurants, schools & amenities of Manotick Village, with convenient access to Ottawa. A rare opportunity to enjoy estate-style living in one of Manotick's most desirable communities! More details
    Listed by ROYAL LEPAGE TEAM REALTY
    ERMIN DELALIC
  • 431 LOCKMASTER Crescent in Manotick - Kars - Rideau Twp and Area: 8002 - Manotick Village & Manotick Estates House for sale : MLS®# X14112222

    431 LOCKMASTER Crescent 8002 - Manotick Village & Manotick Estates Manotick - Kars - Rideau Twp and Area K4M 1L8
    Main Photo: 431 LOCKMASTER Crescent in Manotick - Kars - Rideau Twp and Area: 8002 - Manotick Village & Manotick Estates House for sale : MLS®# X14112222
    $2,248,800
    Residential Freehold
    Status:
    Active
    MLS® Num:
    X14112222
    Bedrooms:
    5
    Bathrooms:
    6
    Stunning custom 5-bed, 6-bath bungalow located in the coveted Lockmaster subdivision!This home is full of sought-after features, showcased over 8,000sqft of living space.Custom solid doors and a covered porch invite you into a spacious foyer that feels like a 5 star hotel! The trim work, mouldings, wall features and 8ft doors are evident as soon as you walk in, continuing throughout the main floor.Office and formal dining room with a wet bar can be found at the front of the home.The sunken living room area is an absolute showstopper!Highlighted by a coffered ceiling and grounded by a custom fireplace, this room is the ideal area to host and hang out.The oversized kitchen area features an included custom 8 person table, a sitting area, and traditional finishes, including panelled appliances, a pot filler, double oven and ceiling details.There is also a secondary full bathroom off the mudroom, alongside the laundry area.The other wing of this property begins with ample hidden storage and a sleek powder room.The primary retreat is absolutely breathtaking! It features a recessed ceiling, a dream walk-in closet and access to a personal covered patio.The primary bathroom boasts a double sided fireplace, wall-to-wall tile, a custom vanity with a makeup area and a soaker tub. 2 other large bedrooms,each with an individual ensuite, complement the remainder of this floor. 3,800sqft of the lower level was recently finished and is just waiting for your personal touches! A full kitchen area has been roughed in (digitally illustrated as a full bar), making this an ideal place for a secondary suite, complete with direct garage access! The lower level features 2 bedrooms, a full five-piece bathroom, a gym area and 3 living spaces.The outdoor area has two full covered patios connected by a courtyard.This neighbourhood sits on the Barrhaven/Manotick boundary, providing options for schools and sports! Some photos have been digitally altered. Bar downstairs is rendered. More details
    Listed by LPT REALTY
    ERMIN DELALIC
  • 1526 Carsonby Road E in Manotick - Kars - Rideau Twp and Area: 8004 - Manotick South to Roger Stevens House for sale : MLS®# X14107068

    1526 Carsonby Road E 8004 - Manotick South to Roger Stevens Manotick - Kars - Rideau Twp and Area K0A 2E0
    Main Photo: 1526 Carsonby Road E in Manotick - Kars - Rideau Twp and Area: 8004 - Manotick South to Roger Stevens House for sale : MLS®# X14107068
    $1,355,000
    Residential Freehold
    Status:
    Active
    MLS® Num:
    X14107068
    Bedrooms:
    6
    Bathrooms:
    5
    Exceptional country living meets versatility on 3.3 acres mins from Manotick! Offering an impressive 2,100 sq/ft attached garage across 3 bays plus a massive metal outbuilding. A rare find for contractors, tradespeople, business owners, car enthusiasts or anyone seeking substantial storage/workspace w/o sacrificing the comforts of a luxury home. Vehicles, equipment, rec toys or a dedicated workshop, this property delivers outstanding flexibility. The expansive attached garage includes a heated bay while the outbuilding offers even more space for larger equipment, trailers & storage. With 3.3 acres to enjoy there's plenty of room to work, play & embrace country living. Beyond the garage & storage you'll discover a beautifully appointed custom home designed for comfortable family living & effortless entertaining. The main-floor primary offers the convenience of bungalow-style living, complete w/a luxurious 6-pc ensuite, spacious WIC, dedicated office & sunroom overlooking the property. At the heart of the home is a magazine-worthy kitchen designed to bring family & friends together. Whether hosting gatherings or weekend get-togethers, the seamless connection to the 3-season room off the kitchen with fully ventilated BBQ station for an extended grilling season makes entertaining a breeze. A wraparound porch provides the perfect place to unwind while taking in peaceful views & the private pond. Outdoors, the possibilities are endless. Enjoy skating on the pond, exploring the expansive grounds, or simply appreciating the privacy & open space that comes with owning 3 acres. The ultimate combo of luxury living, functional workspace & country freedom, this exceptional property offers a unique opportunity to have it all. Convenience of being mins from Manotick's shops, restaurants, & amenities, with an easy commute into Ottawa. Whether you're a contractor looking for room to grow or a family dreaming of more room to live, work & play, this property truly stands apart. More details
    Listed by ROYAL LEPAGE TEAM REALTY
    ERMIN DELALIC
  • 201 Beachburg Lane in Manotick - Kars - Rideau Twp and Area: 8003 - Mahogany Community House for sale : MLS®# X14102816

    201 Beachburg Lane 8003 - Mahogany Community Manotick - Kars - Rideau Twp and Area K4M 0Z8
    Main Photo: 201 Beachburg Lane in Manotick - Kars - Rideau Twp and Area: 8003 - Mahogany Community House for sale : MLS®# X14102816
    $1,019,900
    Residential Freehold
    Status:
    Active
    MLS® Num:
    X14102816
    Bedrooms:
    3
    Bathrooms:
    2
    The Cashmere is a spacious bungalow designed for modern living, featuring an open-concept layout with a large great room and fireplace, a gourmet kitchen, and a generous dining area. The primary suite offers a walk-in closet and ensuite with double sinks, while two additional bedrooms, a full bathroom, and convenient main-floor laundry provide comfort and functionality. Enjoy exceptional added value with the Minto Smarter Home Starter + ecobee Package. Additional features include hardwood flooring throughout the main floor (excluding tiled areas and bedrooms), an oak staircase, solid surface countertops in the kitchen and ensuite, smooth ceilings, 9' main-floor ceilings, and 9' foundation walls in the basement. Take advantage of Mahogany's existing features, like the abundance of green space, the interwoven pathways, the existing parks, and the Mahogany Pond. In Mahogany, you're also steps away from charming Manotick Village, where you're treated to quaint shops, delicious dining options, scenic views, and family-friendly streetscapes. August 31st 2027 occupancy! More details
    Listed by ROYAL LEPAGE TEAM REALTY
    ERMIN DELALIC
  • 5293 Mclean Crescent in Manotick - Kars - Rideau Twp and Area: 8001 - Manotick Long Island & Nicholls Island House for sale : MLS®# X14104366

    5293 Mclean Crescent 8001 - Manotick Long Island & Nicholls Island Manotick - Kars - Rideau Twp and Area K4M 1G1
    OPEN HOUSE: Oct 28, 2026
    05:00 PM - 07:00 PM EDT
    Open House on Wednesday, October 28, 2026 5:00PM - 7:00PM
    Main Photo: 5293 Mclean Crescent in Manotick - Kars - Rideau Twp and Area: 8001 - Manotick Long Island & Nicholls Island House for sale : MLS®# X14104366
    $849,900
    Residential Freehold
    Status:
    Active
    MLS® Num:
    X14104366
    Bedrooms:
    5
    Bathrooms:
    2
    Welcome to 5293 McLean Crescent, a beautifully updated raised bungalow nestled in Manotick's desirable Long Island neighbourhood. Offering approximately 2,600 sq. ft. of living space with 3+2 bedrooms and 2 full bathrooms, this sun-filled home combines comfortable family living with exceptional versatility. Freshly painted throughout with new vinyl flooring, the home offers a bright, neutral backdrop ready for its next owners to make their own. The welcoming living room is highlighted by a new gas fireplace, creating the perfect gathering place for family movie nights, watching the big game, or enjoying Christmas morning by the fire. The spacious primary bedroom provides plenty of room to create your own private retreat, while two additional main-level bedrooms offer comfortable spaces for family, guests, or a home office. The lower level adds outstanding functionality with two additional bedrooms, a recreation room, flex space and a dedicated office with its own side-door entrance-ideal for working from home or those looking for added flexibility. Step outside to the expansive 614 sq. ft. rear deck, offering plenty of space for outdoor dining, entertaining, or unwinding in the hot tub at the end of the day. Set in a welcoming, family-friendly community just moments from the Rideau River, with convenient access to local parks, schools, amenities and everything Manotick Village has to offer, while also providing a short commute to both Barrhaven and Riverside South. 5293 McLean Crescent is a wonderful opportunity to call one of Manotick's most established neighbourhoods home. More details
    Listed by ENGEL & VOLKERS OTTAWA
    ERMIN DELALIC
  • 428 Ashbee Court in Manotick - Kars - Rideau Twp and Area: 8002 - Manotick Village & Manotick Estates House for sale : MLS®# X14099212

    428 Ashbee Court 8002 - Manotick Village & Manotick Estates Manotick - Kars - Rideau Twp and Area K4M 0B2
    Main Photo: 428 Ashbee Court in Manotick - Kars - Rideau Twp and Area: 8002 - Manotick Village & Manotick Estates House for sale : MLS®# X14099212
    $2,499,000
    Residential Freehold
    Status:
    Active
    MLS® Num:
    X14099212
    Bedrooms:
    5
    Bathrooms:
    4
    Discover exceptional craftsmanship and contemporary elegance in this stunning 3,800 sq. ft. custom-built residence by Triform Construction, ideally situated in the prestigious community of Manotick Estates. Offering 4 spacious bedrooms and 4 bathrooms, this impressive home combines striking architectural design with luxurious finishes and thoughtfully designed living spaces. The exterior showcases a sophisticated blend of natural stone, sleek dark siding, expansive windows and rich wood accents, creating impressive curb appeal. Inside, expect high-end finishes throughout, with an emphasis on quality, style and modern comfort. A standout feature is the versatile main-floor bedroom or office, complemented by a full bathroom with convenient access, ideal for guests, extended family or a private work-from-home space. With construction still underway, buyers may have the exciting opportunity to select certain finishes and personalize details to suit their own taste and style. Experience the rare opportunity to own a beautifully crafted new home by Triform Construction in one of Manotick's most desirable neighbourhoods, where luxury, comfort and timeless design come together. More details
    Listed by ENGEL & VOLKERS OTTAWA
    ERMIN DELALIC
  • House in Manotick - Kars - Rideau Twp and Area

    Contact for address
    Main Photo: House in Manotick - Kars - Rideau Twp and Area
    Residential Freehold
    ERMIN DELALIC
    To access this listing,
    please create a free account

1-12/88
Data was last updated October 28, 2026 at 03:15 AM (UTC)

Homes and lifestyle

Manotick's housing is distinct from Ottawa's suburban communities. You'll find executive and estate homes on larger lots, sought-after waterfront properties along the Rideau River, classic bungalows and country-style homes, and a growing selection of newer builds in the Mahogany community by the village. Townhomes and condos are limited here, so most buyers are looking at detached homes with space around them.

Day to day, life in Manotick blends village convenience with river-and-country living: Main Street shops and restaurants, Watson's Mill and Dickinson Square, golf nearby, boating and paddling on the Rideau, and quick access to Barrhaven and Riverside South across the Vimy Memorial Bridge for big-box shopping and amenities.

Why Work With the Delalic Group in Manotick

Buying or selling in Manotick means understanding a market unlike the rest of Ottawa, where lot size, river frontage, well and septic, and character all drive value, and where the right buyer can take time to find. That's what I bring to the table. As an Ottawa realtor with a results-driven approach, I help buyers find the right fit and help sellers position estate, waterfront, and village homes to reach the right audience and get top dollar with sharp pricing, professional marketing, and hard negotiation.

Manotick FAQ

Is Manotick a good place to live?

Yes. Manotick is one of the Ottawa area's most desirable communities for buyers who want space, privacy, and character. It offers a historic riverside village, larger lots, waterfront options, good schools, and a genuine small-town feel, all within a reasonable drive of the city.

What types of homes are available in Manotick?

Manotick is mostly detached homes: executive and estate properties on larger lots, waterfront homes along the Rideau River, classic bungalows and country-style homes, and newer builds in the Mahogany community. Townhomes and condos are limited compared to Ottawa's suburbs.

Are there waterfront homes for sale in Manotick?

Yes. Manotick is one of the best places in the Ottawa area to find waterfront property, with homes along the Rideau River and on Long Island. Waterfront inventory is limited and moves based on the market, so it helps to be set up on alerts. I can send you new waterfront listings as they come up.

How much do homes cost in Manotick?

Manotick spans a wide range, from village bungalows to large estate and waterfront properties, so pricing varies more than in a typical suburb. For the most accurate, up-to-date numbers on the type of home you're considering, get in touch and I'll send you current listings and comparable sales.

How far is Manotick from downtown Ottawa?

Most commutes run roughly 30 to 40 minutes by car depending on traffic and where you live, via Highway 416 and the Barrhaven corridor. The Vimy Memorial Bridge also connects Manotick to Riverside South and the south-end road network.

This website may only be used by consumers that have a bona fide interest in the purchase, sale, or lease of real estate of the type being offered via the website. The data relating to real estate on this website comes in part from the MLS® Reciprocity program of the PropTx MLS®. The data is deemed reliable but is not guaranteed to be accurate.