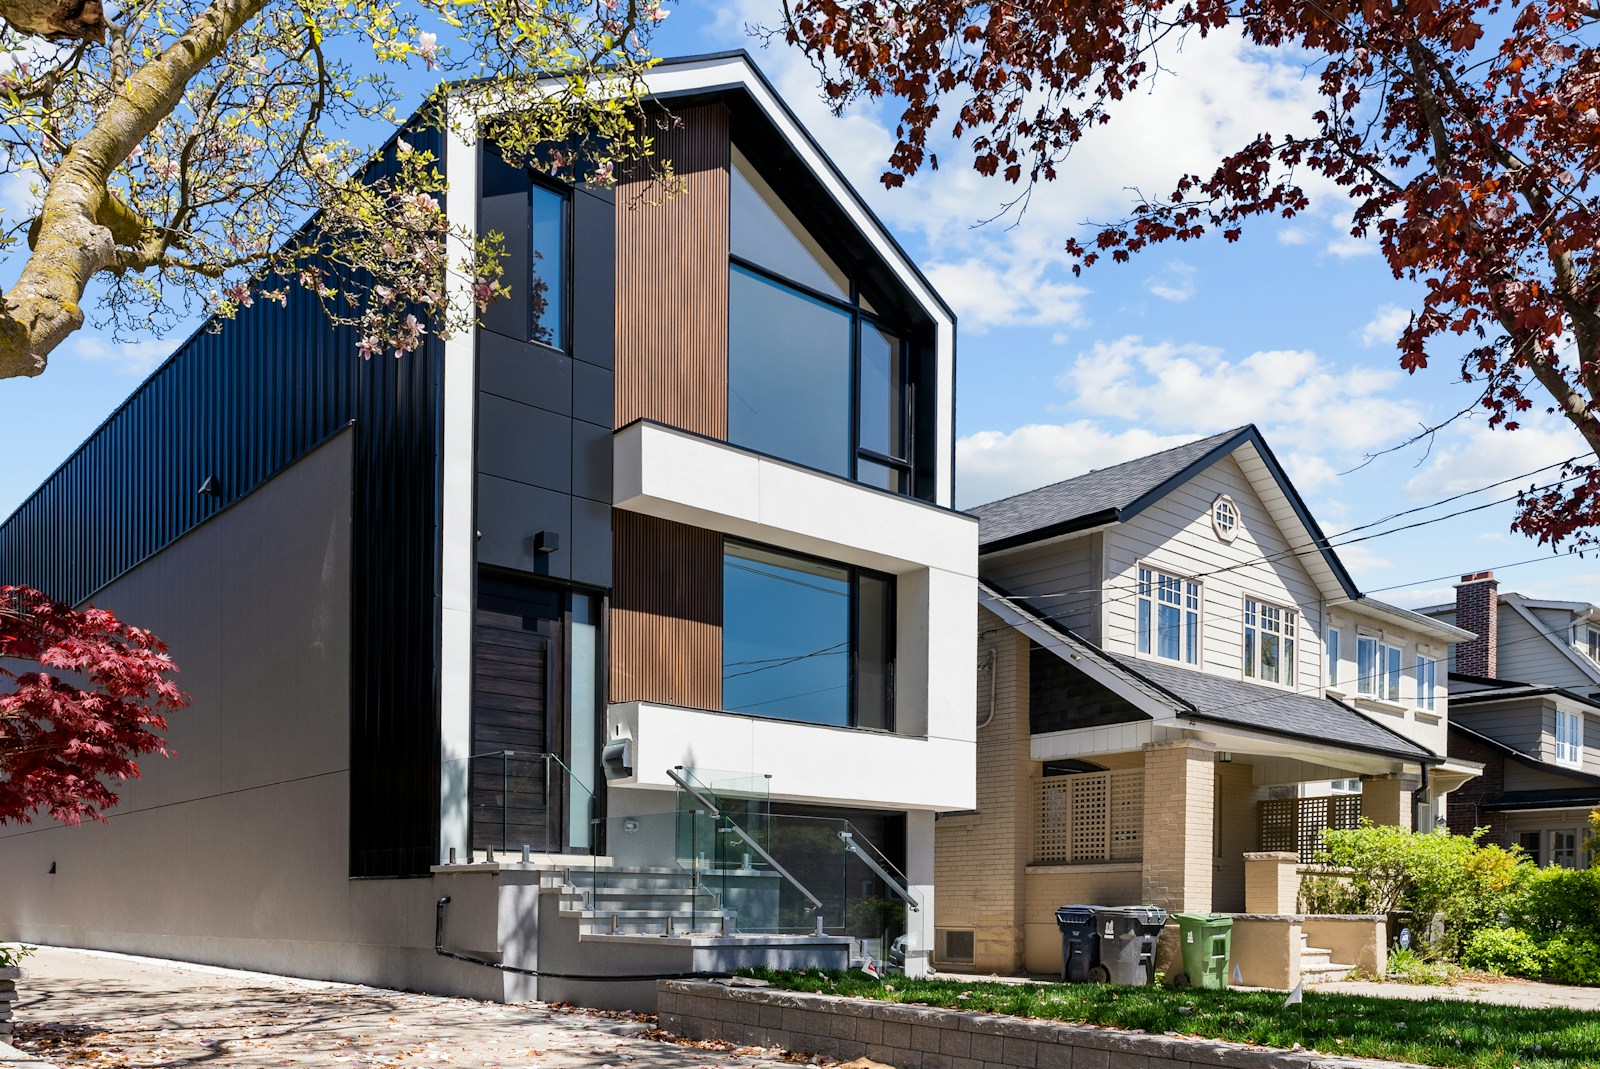
Stittsville began as a village on the western edge of Ottawa and has grown into one of the city's most in-demand family communities, without losing its small-town character. The heart of it is Stittsville Main Street, a walkable stretch of local shops, restaurants, and the popular Saturday farmers' market. Around that core, newer neighbourhoods have filled in quickly, drawing families who want modern homes, good schools, and a genuine sense of community, often at better value than neighbouring Kanata.


Browse Stittsville Homes for Sale on MLS

Forgot password Extend Verify Contact
1-12/166
  • 614 Martinique Lane in Stittsville - Munster - Richmond: 8211 - Stittsville (North) House for sale : MLS®# X14201182

    614 Martinique Lane 8211 - Stittsville (North) Stittsville - Munster - Richmond K2S 0L9
    Main Photo: 614 Martinique Lane in Stittsville - Munster - Richmond: 8211 - Stittsville (North) House for sale : MLS®# X14201182
    $564,888
    Residential Freehold
    Status:
    Active
    MLS® Num:
    X14201182
    Bedrooms:
    3
    Bathrooms:
    3
    A new home for Christmas? Welcome to 614 Martinique Lane, where the front yard is Par-La-Ville Park: open green space for the kids, the dog, or a quiet walk, with nothing for you to mow, rake or shovel. There are zero condo fees, no lawn to cut and no snow to clear.This three-storey townhome in the vibrant Fairwinds community has a double garage with direct entry and a flexible floor plan that adapts to how you live. The main-floor den overlooks the park and suits a home office or guest suite, and with minor modifications it could be a third bedroom. Large windows fill the level with light, and the laundry room is here too.The mid-level is the heart of the home. The bright kitchen has stainless steel appliances, a granite island, and a patio door that opens to a large, sun-filled terrace for morning coffee, summer dinners and entertaining. The living room, with strip hardwood floors, looks out over the park, and a powder room completes the level.Upstairs, hardwood continues through two sizable bedrooms and two separate bathrooms with premium finishes. The primary bedroom has a walk-in closet and a three-piece ensuite with a glass shower and granite counters.Meticulously maintained and move-in ready, this home suits young professionals, first-time buyers, hockey families, and anyone who wants space, light and a park for a front yard. Parks, schools and community centres are close by, with highway access, shopping, Costco and the Canadian Tire Centre just minutes away. More details
    Listed by RE/MAX HALLMARK REALTY GROUP
    ERMIN DELALIC
  • 534 Triangle Street in Kanata: 9010 - Kanata - Emerald Meadows/Trailwest House for sale : MLS®# X14201114

    534 Triangle Street 9010 - Kanata - Emerald Meadows/Trailwest Kanata K2S 1E7
    Main Photo: 534 Triangle Street in Kanata: 9010 - Kanata - Emerald Meadows/Trailwest House for sale : MLS®# X14201114
    $624,900
    Residential Freehold
    Status:
    Active
    MLS® Num:
    X14201114
    Bedrooms:
    4
    Bathrooms:
    3
    Welcome to this rare freehold corner townhome with no condo fees! Featuring 4 spacious bedrooms, 2.5 bathrooms, and a double-car garage, this beautifully maintained home offers comfort and functionality. The bright, open-concept main floor boasts elegant hardwood flooring, a brand-new stove, new dishwasher, and freshly painted interiors. The spacious primary bedroom features a private ensuite, while the finished basement provides additional living and entertainment space. Enjoy the added natural light and privacy of a desirable corner lot. Freshly painted, cleaned, and move-in ready! Ideally located close to schools, parks, shopping, and public transit. A fantastic opportunity for families seeking space, convenience, and modern living. A must-see! More details
    Listed by CENTURY 21 ATRIA REALTY INC.
    ERMIN DELALIC
  • 30 Elderwood Trail in Stittsville - Munster - Richmond: 8202 - Stittsville (Central) House for sale : MLS®# X14197320

    30 Elderwood Trail 8202 - Stittsville (Central) Stittsville - Munster - Richmond K2S 1C9
    Main Photo: 30 Elderwood Trail in Stittsville - Munster - Richmond: 8202 - Stittsville (Central) House for sale : MLS®# X14197320
    $929,999
    Residential Freehold
    Status:
    Active
    MLS® Num:
    X14197320
    Bedrooms:
    4
    Bathrooms:
    4
    Discover your own private sanctuary at 30 Elderwood Trail, tucked away on a whisper-quiet cul-de-sac in the coveted, golf-side community of Amberwood Village. From the moment you arrive, this timeless all-brick residence wraps you in a sense of calm, warmth, and effortless elegance. Sunlight pours through expansive windows into a spacious, open layout designed for both joyful gatherings and peaceful everyday living, featuring graceful formal living and dining rooms, convenient main-floor laundry, a refreshed main-floor bath, and a bright, refaced eat-in kitchen where morning coffee feels like a retreat. Evenings invite you to unwind beside the warm glow of the newly finished gas fireplace, while upstairs, four generous bedrooms await-highlighted by a serene primary suite boasting a sprawling ensuite with a deep soaker tub and huge windows that invite the outside in. The newly finished lower level extends your sanctuary even further with a full bath and abundant room to relax, play, or host overnight guests. Step outside onto the expansive deck, fire up the natural gas BBQ, and breathe in the tranquility of a completely secluded backyard framed by towering 8-foot cedars. This extraordinary home offers the rare luxury of peace, privacy, convenience and a lifestyle you will fall in love with every single day. Book your showing today!!! More details
    Listed by RIGHT AT HOME REALTY
    ERMIN DELALIC
  • 39 Kathleen Crescent in Stittsville - Munster - Richmond: 8202 - Stittsville (Central) House for sale : MLS®# X14199932

    39 Kathleen Crescent 8202 - Stittsville (Central) Stittsville - Munster - Richmond K2S 1L5
    Main Photo: 39 Kathleen Crescent in Stittsville - Munster - Richmond: 8202 - Stittsville (Central) House for sale : MLS®# X14199932
    $645,000
    Residential Freehold
    Status:
    Active
    MLS® Num:
    X14199932
    Bedrooms:
    3
    Bathrooms:
    3
    Welcome to this stunning, remodelled and redesigned 3-bedroom, 3-bathroom townhome in the sought-after Forest Creek neighbourhood! Ideally located within walking distance to the Trans Canada Trail, several high schools, and the recreation centre, this home offers an exceptional combination of style, comfort, and convenience. Extensively updated in 2026, this home features new flooring throughout the main, second, and lower levels, a beautifully renovated kitchen with updated cabinetry and countertops, stainless steel appliances, refreshed bathrooms with updated vanities, fixtures, and finishes, and fresh paint throughout. Additional improvements include a new roof, A/C, sliding doors, updated lighting and hardware, basement waterproofing, and exterior improvements including flashing, gutters, brickwork, and parging.The spacious foyer welcomes you into the bright, open-concept living and dining area, complemented by the beautifully updated kitchen and a convenient 2-piece powder room and laundry area. The second level offers a generous primary bedroom complete with a walk-in closet and 3-piece ensuite featuring a glass shower, along with two additional spacious bedrooms and a full 4-piece main bathroom.The lower level offers endless possibilities, with ample space to create a family room, games room, home gym, or additional living space to suit your needs. Step outside to enjoy the private backyard oasis featuring a deck, mature trees, and plenty of space to relax and entertain. With extensive updates throughout and a fantastic location, this is a home you won't want to miss! More details
    Listed by TRINITYSTONE REALTY INC.
    ERMIN DELALIC
  • 1 Sable Run Drive in Stittsville - Munster - Richmond: 8202 - Stittsville (Central) House for sale : MLS®# X14194616

    1 Sable Run Drive 8202 - Stittsville (Central) Stittsville - Munster - Richmond K2S 1W2
    OPEN HOUSE: Nov 22, 2026
    01:00 PM - 03:00 PM EST
    Open House on Sunday, November 22, 2026 1:00PM - 3:00PM
    Main Photo: 1 Sable Run Drive in Stittsville - Munster - Richmond: 8202 - Stittsville (Central) House for sale : MLS®# X14194616
    $729,900
    Residential Freehold
    Status:
    Active
    MLS® Num:
    X14194616
    Bedrooms:
    3
    Bathrooms:
    3
    Located in a sought-after adult lifestyle community, this charming 2+1 bedroom, 3-bathroom end-unit bungalow offers an appealing blend of comfort, functionality and low-maintenance living. Excellent curb appeal, a paved driveway bordered by interlock and double-car garage create a warm first impression. The inviting front porch is the perfect spot to enjoy your morning coffee or unwind in the evening. Inside, a bright, spacious foyer features ceramic tile flooring and a double-door coat closet. The bright kitchen and adjoining eating area feature stainless steel appliances, refreshed cabinetry, quartz countertops and a breakfast bar. The open-concept living and dining rooms are enhanced by rich hardwood flooring, fresh paint and large windows that fill the space with natural light. A gas fireplace adds warmth and ambiance, while the spacious sunroom offers a wonderful place to relax and enjoy views of the backyard. The primary bedroom offers a walk-in closet and an updated 4-piece ensuite. The versatile second bedroom offers flexibility as a guest room or home office. Main-floor laundry room provides convenient access to the garage. Step outside through the patio door to a deck complete with an awning, overlooking a private backyard featuring a gazebo, patio and established gardens-an ideal setting for outdoor entertaining or quiet enjoyment. The fully finished lower level extends the living space with a comfortable family room featuring a freestanding gas stove, a third bedroom and a full bathroom. A generous utility and storage room, along with a dedicated workshop area, provides plenty of additional space for hobbies and organization. Well maintained and thoughtfully laid out, this inviting home offers privacy, versatility and easy living in a quiet, friendly neighbourhood, conveniently located close to Stittsville's amenities. 24 hrs irrevocable on all offers. Some photos have been virtually staged. More details
    Listed by COLDWELL BANKER FIRST OTTAWA REALTY
    ERMIN DELALIC
  • 834 Campobello Drive in Stittsville - Munster - Richmond: 8211 - Stittsville (North) House for sale : MLS®# X14196642

    834 Campobello Drive 8211 - Stittsville (North) Stittsville - Munster - Richmond K2S 0N4
    OPEN HOUSE: Nov 22, 2026
    01:00 PM - 03:00 PM EST
    Open House on Sunday, November 22, 2026 1:00PM - 3:00PM
    Main Photo: 834 Campobello Drive in Stittsville - Munster - Richmond: 8211 - Stittsville (North) House for sale : MLS®# X14196642
    $531,700
    Residential Freehold
    Status:
    Active
    MLS® Num:
    X14196642
    Bedrooms:
    3
    Bathrooms:
    2
    If you've been looking for a home that makes everyday life easy, 834 Campobello Drive is calling your name! This bright 3 bedroom, 2 bathroom townhome in sought-after Fairwinds North is a perfect fit for busy professionals, growing families, first-time buyers or anyone ready to put down roots in a friendly, convenient community. The moment you walk through the door, a welcoming foyer leads to a versatile den, ideal for working from home, a kids' play space or a cozy spot to unwind, and the laundry room is also on this entry level. A handy powder room sits on the landing as you make your way up to the second floor, where hardwood floors set a warm tone in the living room and the kitchen shines with a full set of stainless steel appliances. It's a space made for family dinners, game nights and catching up with friends, and two balconies give you a little outdoor breathing room at the front and back. Up on the third floor, the primary bedroom, two additional bedrooms and a full 4-piece bath keep everyone comfortably together, and freshly cleaned carpets mean you can move right in. A newer roof (2024) is one less thing to think about. Step outside and you'll find Campobello Park, Bandmaster Park and other green spaces within an easy walk, with Walter Baker Park and the Trans Canada Trail nearby for longer outings. Daily errands are a breeze with groceries, a pharmacy and more at the Shoppes at Fairwinds and Grant Crossing on Hazeldean, plus Costco, Home Depot, Tanger Outlets and Kanata Centrum just minutes away. Keep active at the Bell Sensplex, Kanata Recreation Complex and CARDELREC Recreation Complex Goulbourn, cheer on the Sens at the Canadian Tire Centre, or enjoy the shops and patios of Stittsville Main Street. With transit nearby and quick access to Terry Fox Drive and the 417, getting around is easy. Come see why this could be the next place you call home! More details
    Listed by AVENUE NORTH REALTY INC.
    ERMIN DELALIC
  • 33 Carbery Drive in Stittsville - Munster - Richmond: 8202 - Stittsville (Central) House for sale : MLS®# X14193906

    33 Carbery Drive 8202 - Stittsville (Central) Stittsville - Munster - Richmond K2S 1E5
    Main Photo: 33 Carbery Drive in Stittsville - Munster - Richmond: 8202 - Stittsville (Central) House for sale : MLS®# X14193906
    $699,900
    Residential Freehold
    Status:
    Active
    MLS® Num:
    X14193906
    Bedrooms:
    2
    Bathrooms:
    2
    Welcome Home! Solid Holitzner brick bungalow in the heart of Stittsville. Walking distance to schools, parks, shopping and more! Lovingly maintained by the original Owner, this bright and spacious 2 bed, 2 bath home is perfect for downsizers, empty nesters, or first time buyers. Main level features a sunken living room with large windows and a generous dining room. A functional kitchen with plenty of counterspace and loads of cabinets provide ample storage. Cozy family room with gas fireplace leading to spacious sunroom with a 2nd gas fireplace and access to the backyard. Large primary with expansive walk-in closet and 3 piece ensuite. Main level has a 2nd bedroom and a 2nd 4 piece bath. Partially finished basement with large rec room and a large mechanical/storage area. Home features 20Kw Generac to keep you comfortable during a power outage. Landscaped with irrigation system. Book your showing today! More details
    Listed by ROYAL LEPAGE INTEGRITY REALTY
    ERMIN DELALIC
  • 103 Evelyn Powers Private in Stittsville - Munster - Richmond: 8203 - Stittsville (South) House for sale : MLS®# X14195852

    103 Evelyn Powers Private 8203 - Stittsville (South) Stittsville - Munster - Richmond K2S 0E1
    OPEN HOUSE: Nov 22, 2026
    02:00 PM - 04:00 PM EST
    Open House on Sunday, November 22, 2026 2:00PM - 4:00PM
    Main Photo: 103 Evelyn Powers Private in Stittsville - Munster - Richmond: 8203 - Stittsville (South) House for sale : MLS®# X14195852
    $600,000
    Residential Freehold
    Status:
    Active
    MLS® Num:
    X14195852
    Bedrooms:
    3
    Bathrooms:
    3
    Powers Enclave is a gorgeous private community & tucked within is where you will find this stunning SUN-drenched end unit! Lots of visitors parking & gathering spaces within "Central Park" as residents refer to the public space within ! You honestly have to see this home to get a true sense of its beauty. The surrounding maple trees allow for privacy & beauty all year round! 44-foot frontage, there are only 3 other lots this size in the enclave The perfect location within the community as you are at the end of the circle therefore no cars will drive OR park in front of your home; DREAM feature in townhome living The widened driveway can accommodate 2 cars. The main level is so so so pretty, bright & OPEN A renovated chef's kitchen awaits, so many beautiful features such as shaker style cabinets, glass inserts within the uppers, QUARTZ COUNTERTOP, subway tile backsplash, newer appliances AND a walk-in pantry! Maple hardwood is the perfect colour, home was is FRESHLY painted!! LOTS of windows! Large primary, PLENTY of room for a KING, his & her closets! A renovated 3-piece ensuite has a 5-foot walk in shower! An open loft area & 2 additional good size bedrooms. From every window you can see one of the 6 mature trees this lot has on it! FULLY finished lower level! Furnace , AC, HWT - 2022, NEW garage door & toilets! 12/10! More details
    Listed by RE/MAX ABSOLUTE REALTY INC.
    ERMIN DELALIC
  • 4768 Abbott Street E in Kanata: 9010 - Kanata - Emerald Meadows/Trailwest House for sale : MLS®# X14193922

    4768 Abbott Street E 9010 - Kanata - Emerald Meadows/Trailwest Kanata K2V 0L4
    OPEN HOUSE: Nov 22, 2026
    02:00 PM - 04:00 PM EST
    Open House on Sunday, November 22, 2026 2:00PM - 4:00PM
    Main Photo: 4768 Abbott Street E in Kanata: 9010 - Kanata - Emerald Meadows/Trailwest House for sale : MLS®# X14193922
    $579,000
    Residential Freehold
    Status:
    Active
    MLS® Num:
    X14193922
    Bedrooms:
    3
    Bathrooms:
    3
    OPEN HOUSE - SUNDAY, NOVEMBER 22 | 2-4 PM Beautiful, bright and spacious! This lovely 3-bedroom townhome in Kanata has so much to offer! Fabulous open-concept main level with gorgeous hardwood flooring and plenty of natural light. Three generous-sized bedrooms, patio doors leading to a fully fenced backyard and a finished lower-level rec room with lots of extra living space.Great location close to shopping, parks, transit and everything you need! Move-in ready with quick occupancy available.Incredible value for this beautiful home! Seller is directly related to the listing agent More details
    Listed by REMAX BOARDWALK REALTY
    ERMIN DELALIC
  • 364 Andalusian Crescent in Kanata: 9010 - Kanata - Emerald Meadows/Trailwest House for sale : MLS®# X14196342

    364 Andalusian Crescent 9010 - Kanata - Emerald Meadows/Trailwest Kanata K2V 0C3
    OPEN HOUSE: Nov 22, 2026
    02:00 PM - 04:00 PM EST
    Open House on Sunday, November 22, 2026 2:00PM - 4:00PM
    Main Photo: 364 Andalusian Crescent in Kanata: 9010 - Kanata - Emerald Meadows/Trailwest House for sale : MLS®# X14196342
    $1,058,000
    Residential Freehold
    Status:
    Active
    MLS® Num:
    X14196342
    Bedrooms:
    4
    Bathrooms:
    4
    Visit the REALTOR website for further information about this Listing. Welcome to this impeccably maintained, Cardel-built home in Stittsville's sought-after Blackstone community. Situated on a quiet crescent of detached homes, this 4 bdrm, 3.5-bath residence offers over 3,000 sq. ft. of finished living space on a beautifully landscaped corner lot. The main floor opens with a welcoming foyer and a flex room makes for an inviting home office. Thoughtfully upgraded throughout, this home showcases an abundance of natural light, hand-scraped hardwood flooring, flat ceilings, upgraded lighting and an impressive open hardwood staircase. The kitchen serves as the central hub of the home, featuring quartz countertops, a large central island, bridge faucet and oversized pan drawers. It opens directly to the living room, anchored by striking floor-to-ceiling stone fireplace with a custom wood beam mantel! The adjoining eating area provides direct access to the backyard, while a convenient mudroom connects the double-car garage to the home, with the butler's pantry nearby for easy grocery storage. Upstairs, the spacious primary retreat features a 5-piece ensuite with a double vanity, glass shower, water closet and 6-ft soaker tub. The walk-in closet offers direct access to the 2nd floor laundry. 2 more bdrms are generously sized and supported by a full bath. A large family room/potential 5th bdrm with vaulted ceilings complete this level. Professionally finished in 2024, the lower level includes a large rec room with a 2nd fireplace, a 4th bdrm & a 3-piece bath, providing flexible space for guests, teens or extended family. Outside, the fully fenced yard offers space to relax, play and entertain. Freshly painted and move in ready, this home combines modern family living with convenient access to top-rated schools, parks, nature trails, shopping & transit. Flexible closing can have you moved in before Christmas! 24 hours irrevocable on all offers. More details
    Listed by EASY LIST REALTY LTD.
    ERMIN DELALIC
  • 45 Ember Glow Court in Stittsville - Munster - Richmond: 8202 - Stittsville (Central) House for sale : MLS®# X14193084

    45 Ember Glow Court 8202 - Stittsville (Central) Stittsville - Munster - Richmond K2S 1C3
    Main Photo: 45 Ember Glow Court in Stittsville - Munster - Richmond: 8202 - Stittsville (Central) House for sale : MLS®# X14193084
    $1,097,000
    Residential Freehold
    Status:
    Active
    MLS® Num:
    X14193084
    Bedrooms:
    3
    Bathrooms:
    4
    Welcome to 45 Ember Glow Court... This exquisitely maintained 3 bedrm home is situated on one of the largest and most ideally located pie shaped lots in highly sought after Crossing Bridge Estates! Spanning an incredible 156' across the rear of the yard and placed at the end of a quiet,no thru traffic cul de sac, this is the IDEAL spot for a growing family. Features of this impressive home include formal living and diningrms, the "showstopper" kitchen was remodelled in 2020 and offers stunning Quartz counters,H.Q stainless appliances and strikingly elegant pendant lighting. The adjacent familyrm comes complete with updated gas ffp, recessed lights and oversized picture window allowing for incredible natural light to flow in! Upper level features 3 incredibly spacious bedrms including a fabulous Primary bedrm suite complete with oversized walk in closet and totally remodelled ensuite bathrm highlighted by custom glass shower,quartz topped double vanity and HEATED FLOORS in both ensuite and closet area!! Fully finished lower level offers large recroom as well as a computer/office nook, 2 pc bathrm and loads of storage/workshop space. Spectacular backyard oasis featuring 16' x 34' heated inground pool and gorgeous landscaping. Other updates include long lasting metal roof 2019,furnace and A/C unit updated 2021,pool liner and former concrete deck surrounding the pool replaced with a soft rubbercrete surround... safe for kids!! Exterior grounds boast lovely perennial gardens, as well as extensive interlock walkways and patios...yard is fully fenced with storage shed!! Super convenient location...walking distance to schools,playgrounds,shops,restaurants,and bus routes. Definitely a home that you and your family will treasure and enjoy for years to come!! 24 hr irrevocable for offers. More details
    Listed by ROYAL LEPAGE TEAM REALTY
    ERMIN DELALIC
  • 6 Holly Ridge in Stittsville - Munster - Richmond: 8202 - Stittsville (Central) House for sale : MLS®# X14191540

    6 Holly Ridge 8202 - Stittsville (Central) Stittsville - Munster - Richmond K2S 1C9
    OPEN HOUSE: Nov 22, 2026
    02:00 PM - 04:00 PM EST
    Open House on Sunday, November 22, 2026 2:00PM - 4:00PM
    Main Photo: 6 Holly Ridge in Stittsville - Munster - Richmond: 8202 - Stittsville (Central) House for sale : MLS®# X14191540
    $1,199,000
    Residential Freehold
    Status:
    Active
    MLS® Num:
    X14191540
    Bedrooms:
    4
    Bathrooms:
    3
    *** MOTIVATED SELLER!!***. Set on a beautiful, quiet circle in Amberwood Village, this spacious Holitzner-built home sits on one of the community's largest lots and offers the kind of setting you'll love coming home to. With approximately $100,000 in upgrades, an oversized three-car garage and a heated saltwater pool, there's plenty to love inside and out. An impressive entrance and winding staircase welcome you inside, with hardwood and tile flooring throughout the entire home. The main floor offers formal living and dining rooms, a spacious family room and a private office-an ideal space for working from home. There's room to host a crowd, enjoy family time or find a quiet spot of your own. The bright, skylit kitchen features a double Jenn-Air wall oven and cooktop. Main-floor laundry, with a washer and dryer replaced in 2023, along with a powder room, adds everyday convenience. Upstairs, four generous bedrooms offer a total of four walk-in closets and two full bathrooms, including a primary ensuite with a Roman tub and separate shower. Summer entertaining starts in the landscaped backyard, with an in-ground saltwater pool and ample space to lounge, gather and play. Pool improvements include a saltwater system (2025), liner and lighting (2024), and heater and filter (2023). Further investments include a repaved driveway (2026), furnace and air conditioning (2025), masonry work (2025), landscaping (2024), and a new front door (2024). Within walking distance of Sacred Heart High School and CARDEL REC Recreation Complex, this location makes family life easy. Enjoy Amberwood's neighbourhood walking paths and community-owned golf and recreation club, with a nine-hole course, pickleball courts and dining at Amberwood Lounge & Eatery. A must see! ***OPEN HOUSE SATURDAY & SUNDAY 2-4pm*** More details
    Listed by ENGEL & VOLKERS OTTAWA
    ERMIN DELALIC
1-12/166
Data was last updated November 22, 2026 at 01:15 PM (UTC)

Homes and lifestyle

You'll find just about every housing type here, with an emphasis on newer construction: freehold and condo townhomes for first-time buyers, spacious detached homes for growing families, and single-level bungalows that are popular with downsizers and buyers who want main-floor living. Amberwood adds established and estate-style homes on larger, mature lots.

Day to day, Stittsville is built for family life. Stittsville Main Street anchors the shopping and dining, the CARDELREC Recreation Complex Goulbourn covers arenas, a pool, and fitness, and the Trans Canada Trail and local parks give families plenty of green space. Schools are a major draw, with strong English and French public and Catholic options, plus quick access to everything in neighbouring Kanata.

Why Work With the Delalic Group in Stittsville

Buying or selling in Barrhaven means knowing the community block by block , which streets back onto green space, how Stonebridge prices differ from Half Moon Bay, and what a home is really worth in today's market. That's what I bring to the table. 

As an Ottawa realtor with a results-driven approach, I help buyers find the right fit and help sellers get top dollar with sharp pricing, professional marketing, and hard negotiation.

Stittsville FAQ

Is Stittsivlle a good place to live?

Yes. Stittsville is consistently one of Ottawa's most popular family communities, thanks to its newer homes, strong schools, abundant parks and trails, a walkable Main Street, and easy access to the Kanata tech park. It's especially well-suited to families and buyers who want modern homes and more space at west-end value.

What types of homes are available in Stittsville ?

Stittsville offers a full range, with lots of newer construction: freehold and condo townhomes, semi-detached and detached family homes, single-level bungalows, and larger established or estate-style homes in Amberwood. Newer communities like Jackson Trails and Fairwinds have the most recent builds.

What are the best neighbourhoods within Stittsville ?

It depends on what you're after. Fairwinds and Jackson Trails are ideal for newer family homes, Amberwood for mature, tree-lined living near the golf club, and the Village core for character homes close to Main Street. I'm happy to help you compare them based on your budget and lifestyle.

How much do homes cost in Stittsville?

Prices span a wide range, from more affordable townhomes to executive and estate homes, and they shift with the market. For the most accurate, up-to-date pricing on the type of home you're considering, get in touch and I'll send you current numbers and comparable sales.

How long is the commute from Stittsville to downtown Ottawa?

Most Stittsville commutes to downtown run roughly 30 to 40 minutes by car depending on traffic and where in the community you live, with OC Transpo options and ongoing western transit expansion improving the connection over time. Quick access to Highway 417 through Kanata also makes getting around the wider region straightforward.

This website may only be used by consumers that have a bona fide interest in the purchase, sale, or lease of real estate of the type being offered via the website. The data relating to real estate on this website comes in part from the MLS® Reciprocity program of the PropTx MLS®. The data is deemed reliable but is not guaranteed to be accurate.