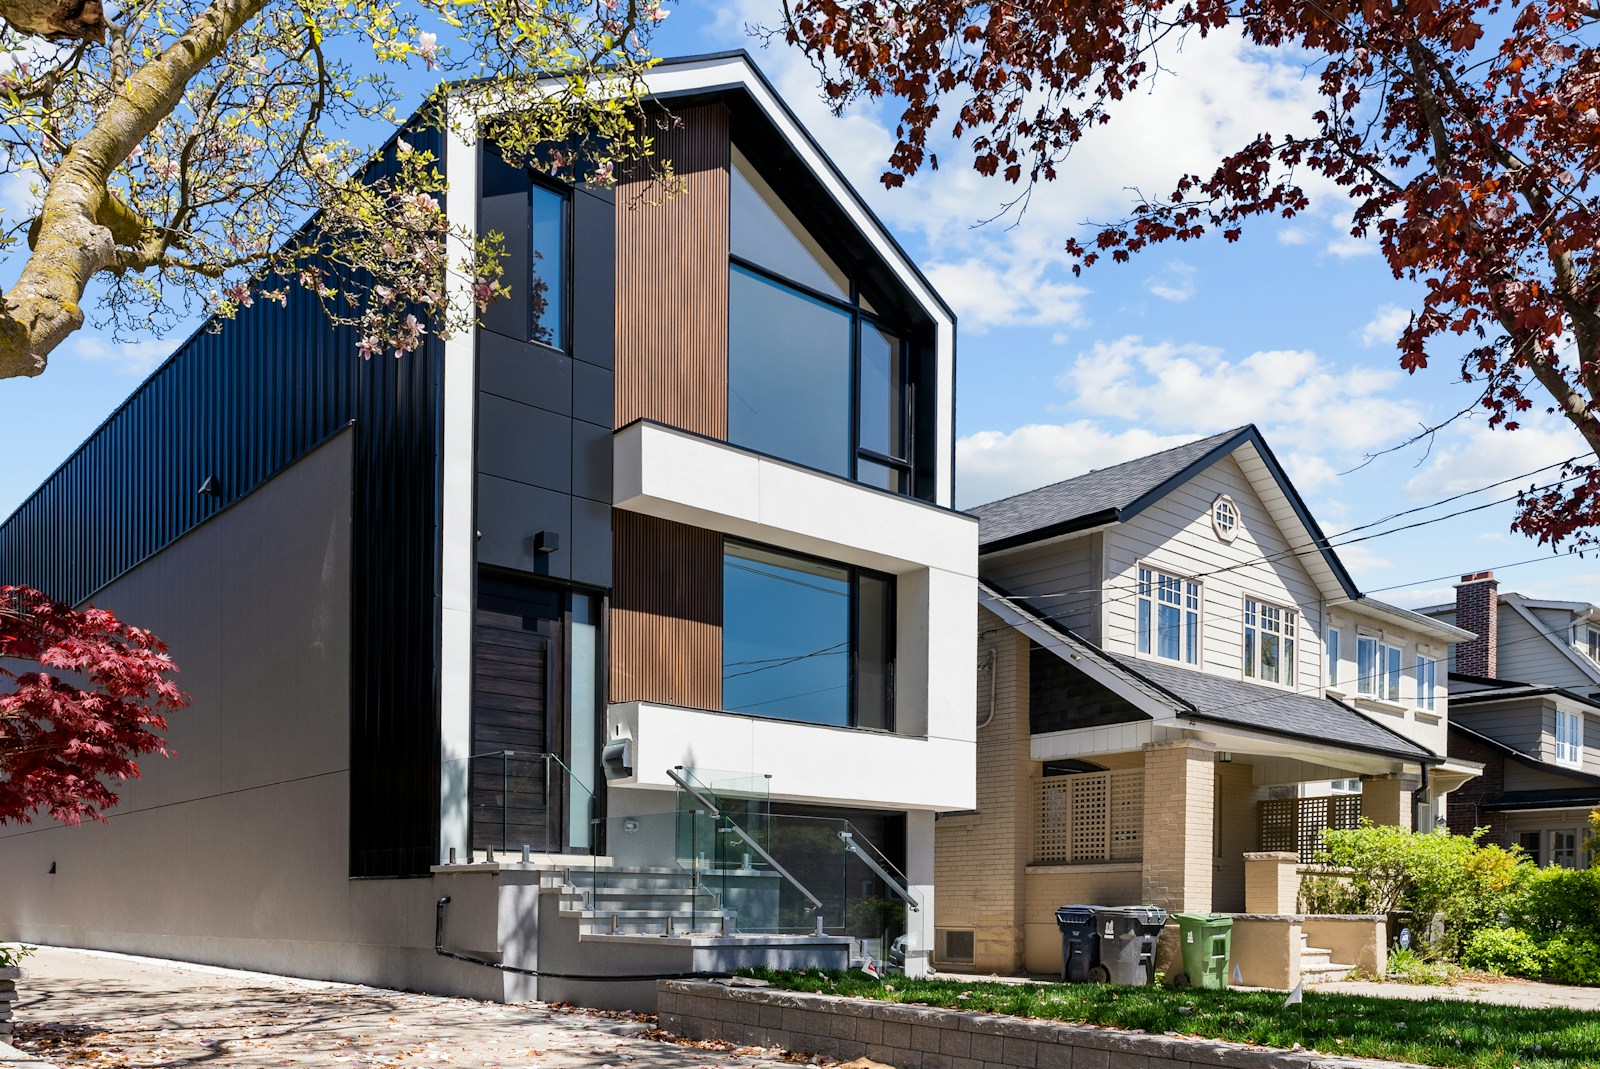
Kanata sits at the western edge of Ottawa and has grown from a planned 1960s community into one of the city's most in-demand places to live. A big part of the draw is Kanata North, home to one of the largest technology parks in Canada — so many buyers here work minutes from their front door. Add strong schools, abundant shopping and recreation, and a genuine community feel, and it's easy to see why families put down roots and stay.


HOMES FOR SALE IN KANATA

Forgot password Extend Verify Contact
1-12/128
  • 57 Chickasaw Crescent in Kanata: 9004 - Kanata - Bridlewood House for sale : MLS®# X14201214

    57 Chickasaw Crescent 9004 - Kanata - Bridlewood Kanata K2M 1M9
    Main Photo: 57 Chickasaw Crescent in Kanata: 9004 - Kanata - Bridlewood House for sale : MLS®# X14201214
    $599,900
    Residential Freehold
    Status:
    Active
    MLS® Num:
    X14201214
    Bedrooms:
    3
    Bathrooms:
    2
    Welcome to 57 Chickasaw Crescent, ideally situated on a quiet crescent in the heart of Bridlewood, one of Kanata's established and family-friendly neighbourhoods! Step inside this beautifully updated home, where a bright and spacious layout welcomes you with warmth and charm. The main level begins with a convenient powder room before opening into a bright and inviting living room. From here, the space flows naturally into the chef-inspired kitchen, featuring granite countertops, an abundance of prep space. Just beyond, the dining room offers plenty of space to comfortably host. Completing the main level is a cozy family room with a wood burning fireplace, offering a comfortable spot to unwind at the end of the day. Upstairs, you'll find three spacious bedrooms, featuring beautiful maple flooring, with a large primary bedroom featuring a sitting area and walk in closet. An updated bathroom and 2 generous bedrooms complete the upper level. The finished lower level extends the living space even further, offering a large recreation room, a charming play area perfect for the kids, a roughed-in bathroom, and a separate laundry room. Step outside to discover a charming backyard and a three-tiered cedar deck, ideal for relaxing or entertaining. The fully fenced, southwest-facing backyard is beautifully complemented by mature landscaping and offers the added privacy of no rear neighbours. Beyond the home, enjoy everything this wonderful community has to offer, with excellent schools, parks, shopping, restaurants, bike paths, and green spaces all nearby. Take advantage of walking-distance access to NCC trails, Old Quarry Trail, and the Trans Canada Trail, while the convenient proximity to Highway 417, public transit, and the Park & Ride makes commuting a breeze. Nestled in a mature, welcoming neighbourhood, this lovingly cared-for home offers the perfect blend of comfort, charm, privacy, and convenience! More details
    Listed by ROYAL LEPAGE INTEGRITY REALTY
    ERMIN DELALIC
  • 102 Bridgestone Drive in Kanata: 9010 - Kanata - Emerald Meadows/Trailwest House for sale : MLS®# X14201834

    102 Bridgestone Drive 9010 - Kanata - Emerald Meadows/Trailwest Kanata K2M 2Y8
    Main Photo: 102 Bridgestone Drive in Kanata: 9010 - Kanata - Emerald Meadows/Trailwest House for sale : MLS®# X14201834
    $845,000
    Residential Freehold
    Status:
    Active
    MLS® Num:
    X14201834
    Bedrooms:
    4
    Bathrooms:
    3
    More than just a place to call home, 102 Bridgestone Drive offers the lifestyle your family has been looking for! Nestled in a desirable Kanata neighbourhood, this beautifully maintained Urbandale-built home combines inviting living spaces, thoughtful upgrades and everyday convenience. Imagine welcoming family and friends into the impressive open-to-above living area, where soaring ceilings and natural light create a warm and welcoming atmosphere. With 4 spacious bedrooms and 2.5 bathrooms, there is room for everyone to enjoy their own space, whether it is growing children, overnight guests or working from home. The thoughtfully designed layout makes everyday family living and entertaining effortless. The finished basement offers even more room to make memories, whether hosting movie nights, setting up a home gym, creating a playroom or enjoying a quiet evening together. Recent updates include new vinyl plank flooring throughout the upstairs bedrooms and hallway, updated basement flooring, fresh paint and carpeted stairs (2025). Step outside and discover your own inviting outdoor retreat! Enjoy summer barbecues, morning coffee or evenings with family and friends on the cedar deck, freshly restained in November 2026. PVC fencing, a cedar gate, riverstone landscaping, stepping-stone pathway and established garden beds add to the outdoor appeal. A new patio door (November 2026) and updated laundry appliances (2024) add further convenience. Beyond the home, enjoy the lifestyle Kanata is known for, with nearby parks, schools, shopping, restaurants, Kanata Centrum, Signature Centre and recreation facilities. Convenient access to Eagleson Road, public transit and major commuter routes makes getting around easy. Whether you are starting a family, moving up or simply looking for more room to enjoy life, this home brings together comfort, space and convenience in a location you'll love. Your next chapter starts here at 102 Bridgestone Drive! More details
    Listed by REMAX BOARDWALK REALTY
    ERMIN DELALIC
  • 217 Ketchikan Crescent in Kanata: 9007 - Kanata - Kanata Lakes/Heritage Hills House for sale : MLS®# X14200556

    217 Ketchikan Crescent 9007 - Kanata - Kanata Lakes/Heritage Hills Kanata K2T 0S3
    Main Photo: 217 Ketchikan Crescent in Kanata: 9007 - Kanata - Kanata Lakes/Heritage Hills House for sale : MLS®# X14200556
    $1,499,999
    Residential Freehold
    Status:
    Active
    MLS® Num:
    X14200556
    Bedrooms:
    6
    Bathrooms:
    5
    An exceptional Uniform-built Millar model in highly sought-after Kanata Lakes, set on a premium lot w/ no rear neighbours, backing onto beautiful natural greenspace & featuring a fully finished WALKOUT basement. Offering approx. 4,172 sq.ft. of finished living space, 6 bdrms & 5 baths across all 3 levels, this impressive home showcases over $100K in builder upgrades & is designed for elegant & modern living. Double front doors open to a grand foyer w/ soaring 18' ceilings, crystal chandelier, upgraded tile & HW staircase w/ iron spindles. The formal dining rm continues the dramatic open-to-above design w/ statement lighting, while 9' ceilings enhance the balance of the main lvl & engineered HW flows throughout. The living rm features a gas FP w/ full-height tile surround. The chef's kitchen showcases upgraded two-toned cabinetry, KitchenAid SS appliances, pot filler, expanded island, Cambria Torquay quartz & W/I pantry. The breakfast area enjoys peaceful greenspace views & opens to an entertainment-sized balcony w/ gas BBQ line. Study/flex rm, powder rm & mudroom w/ garage access complete this lvl. Upstairs are 4 spacious bdrms, including a privately positioned primary retreat tucked into its own wing of the home, creating a quiet separation from the secondary bdrms. It features a WIC + 2nd closet, while the luxurious ensuite offers Cambria Montgomery quartz, soaker tub overlooking the trees & enclosed glass shower. A 2nd bdrm enjoys its own ensuite, plus 2 additional bdrms & upper laundry. The finished walkout lower lvl w/ 9' ceilings offers expansive rec/games/theatre space, future wet bar potential, 2 bdrms, full bath & storage-ideal for multigenerational living. Exceptional privacy & natural views from all 3 levels, close to highly regarded schools, trails, parks, recreation & Kanata Centrum. Some photos virtually staged. 24 hours irrevocable preferred on all offers. More details
    Listed by ROYAL LEPAGE TEAM REALTY
    ERMIN DELALIC
  • 2 Thunderbird Crescent in Kanata: 9004 - Kanata - Bridlewood House for sale : MLS®# X14199970

    2 Thunderbird Crescent 9004 - Kanata - Bridlewood Kanata K2M 2H4
    Main Photo: 2 Thunderbird Crescent in Kanata: 9004 - Kanata - Bridlewood House for sale : MLS®# X14199970
    $774,900
    Residential Freehold
    Status:
    Active
    MLS® Num:
    X14199970
    Bedrooms:
    3
    Bathrooms:
    3
    Charming 3-Bedroom, 3-Bath Bungalow!! This beautifully maintained home is situated on a lovely street in highly regarded Bridlewood. Charming front steps lead you into a warm, welcoming foyer that sets the tone for the rest of this inviting home. The main level offers a formal dining room perfect for gatherings, flowing into an open-concept kitchen and family room where everyday living shines. A gas fireplace creates a cozy focal point, while large windows fill the space with natural light. The primary bedroom is a true retreat, featuring a spacious layout, private ensuite, and walk-in closet. A second bedroom and full bathroom complete this level, offering comfortable one-level living. Downstairs, you'll find a huge recreation room ideal for entertaining, movie nights, or a home gym, along with a third bedroom, another full bathroom, and abundant storage space, perfect for growing families or those who love to host. Step outside to an amazing, fully landscaped, and fully fenced backyard that feels like a private oasis. Enjoy the two-tier deck for summer barbecues, quiet mornings, or evening relaxation. The double-car attached garage plus ample additional parking make coming and going effortless. Located in a wonderful neighbourhood known for its friendly atmosphere, parks, schools, and convenient access to amenities, this Bridlewood bungalow has it all! Major systems have been updated, providing peace of mind and allowing the next owners to simply enjoy the space. Laundry is currently located in the basement, with a main-level laundry hookup available for added convenience. Roof -2015, Windows - 2015 approx, AC & Furnace - 2018, Attic Insultaion - 2024, Ensuite - 2018, 200 amp EV plug in for two cars. 24 hours irrevocable on all offers. More details
    Listed by BENNETT PROPERTY SHOP REALTY
    ERMIN DELALIC
  • 108 Escarpment Crescent in Kanata: 9007 - Kanata - Kanata Lakes/Heritage Hills House for sale : MLS®# X14195484

    108 Escarpment Crescent 9007 - Kanata - Kanata Lakes/Heritage Hills Kanata K2T 0L8
    Main Photo: 108 Escarpment Crescent in Kanata: 9007 - Kanata - Kanata Lakes/Heritage Hills House for sale : MLS®# X14195484
    $869,000
    Residential Freehold
    Status:
    Active
    MLS® Num:
    X14195484
    Bedrooms:
    3
    Bathrooms:
    4
    Welcome to this stunning END-UNIT with a WALK-OUT Basement Townhome, in Kanata Lakes prestigious RICHARDSON RIDGE community celebrated for its family-friendly charm. Offering 3 spacious bedrooms and 2Full Bathrooms and 2 Bathrooms, this modern residence blends comfort, convenience, and style. Flooded with natural light, the open-concept main floor showcases oversized windows, creating a warm and polished atmosphere throughout. The inviting living and dining spaces flow seamlessly into a chef-inspired kitchen, featuring sleek stainless steel appliances, abundant counter space, and contemporary finishes ideal for both everyday meals and entertaining. Upstairs, the primary suite offers a true retreat, complete with a spa-inspired ensuite featuring a glass-enclosed shower and a luxurious freestanding soaker tub perfect for unwinding at the end of the day. The convenience of second-floor laundry and two additional versatile bedrooms add to the thoughtful design. The fully finished WALK-OUT Basement extends the living space with a bright recreation room and no rear neighbors, ideal for guests or family movie nights. A deep driveway provides extra parking, while the end-unit setting offers privacy and additional natural light. Located minutes from schools, parks, and transit, this home captures the very best of Richardson Ridge living. More details
    Listed by RE/MAX HALLMARK REALTY GROUP
    ERMIN DELALIC
  • 20 Sawchuk Terrace in Kanata: 9007 - Kanata - Kanata Lakes/Heritage Hills House for sale : MLS®# X14196162

    20 Sawchuk Terrace 9007 - Kanata - Kanata Lakes/Heritage Hills Kanata K2K 3H1
    Main Photo: 20 Sawchuk Terrace in Kanata: 9007 - Kanata - Kanata Lakes/Heritage Hills House for sale : MLS®# X14196162
    $735,000
    Residential Freehold
    Status:
    Active
    MLS® Num:
    X14196162
    Bedrooms:
    3
    Bathrooms:
    3
    Rarely offered bungalow townhome in the highly coveted community of Country Club Estates. Offering over 1,300 square feet of thoughtfully designed above-grade living space, this move-in-ready home combines comfortable living with a desirable location. The main level features two bedrooms, a beautiful kitchen, and inviting spaces for everyday living and entertaining. Enjoy the privacy of a backyard with no rear-facing neighbours-a wonderful setting for morning coffee or relaxing at the end of the day. The fully finished basement extends the living space with an additional family room, a third bedroom, and a third full bathroom, providing flexibility for guests, hobbies, or a home office. Freshly painted from top to bottom and featuring new bathroom countertops, this home is ready for its next chapter. With Kanata Centrum nearby, shopping, dining, entertainment, and everyday essentials are all within easy reach. Discover the ease of bungalow living in one of Kanata's sought-after communities. More details
    Listed by RE/MAX ABSOLUTE WALKER REALTY
    ERMIN DELALIC
  • 1424 Carronbridge Circle in Kanata: 9010 - Kanata - Emerald Meadows/Trailwest House for sale : MLS®# X14196204

    1424 Carronbridge Circle 9010 - Kanata - Emerald Meadows/Trailwest Kanata K2M 0G4
    OPEN HOUSE: Nov 22, 2026
    02:00 PM - 04:00 PM EST
    Open House on Sunday, November 22, 2026 2:00PM - 4:00PM
    Main Photo: 1424 Carronbridge Circle in Kanata: 9010 - Kanata - Emerald Meadows/Trailwest House for sale : MLS®# X14196204
    $749,900
    Residential Freehold
    Status:
    Active
    MLS® Num:
    X14196204
    Bedrooms:
    3
    Bathrooms:
    3
    Rarely offered, this Energy Star Tartan semi-detached home sits on a premium lot with no rear neighbours- only a few homes in the community offer a walk-out basement backing onto the ravine. Standout curb appeal and a beautifully finished interior make it even more special. A fully landscaped exterior and extended interlock double driveway welcome you home.Step inside to an airy, open layout with 9' ceilings, all-new hardwood flooring and a gas fireplace framed by a stone feature wall. The bright kitchen is a pleasure to cook in, with quartz counters, a breakfast bar, 40" upper cabinets, undermount lighting and stainless steel appliances. Every principal room enjoys views of the greenspace, and patio doors lead out to a deck with a glass railing, perfect for morning coffee with a ravine backdrop.Upstairs, the primary suite offers a walk-in closet and a full ensuite with a separate shower and roman tub. Two more bedrooms complete the level, along with a versatile loft for an office, playroom, or easily convert it into a fourth bedroom as your family grows.The professionally finished walk-out lower level is bathed in natural light thanks to an oversized window and sliding patio door, making it a natural fit for a family room, guest space or gym.Outside, the fully fenced backyard is a private retreat, complete with an interlock patio and a storage shed.With three bedrooms plus a loft and within walking distance to all amenities, this home offers comfort, privacy and everyday convenience. More details
    Listed by ENGEL & VOLKERS OTTAWA
    ERMIN DELALIC
  • To access this listing,
    please create a free account

  • 1 Binning Court in Kanata: 9001 - Kanata - Beaverbrook House for sale : MLS®# X14186342

    1 Binning Court 9001 - Kanata - Beaverbrook Kanata K2K 1B2
    OPEN HOUSE: Nov 22, 2026
    02:00 PM - 04:00 PM EST
    Open House on Sunday, November 22, 2026 2:00PM - 4:00PM
    Main Photo: 1 Binning Court in Kanata: 9001 - Kanata - Beaverbrook House for sale : MLS®# X14186342
    $650,000
    Residential Freehold
    Status:
    Active
    MLS® Num:
    X14186342
    Bedrooms:
    4
    Bathrooms:
    3
    *Open house Sunday, November 22, 2026, 2:00 to 4:00 PM* Detached two-storey brick home on a corner lot on Binning Court in Kanata's established Beaverbrook neighbourhood, with 4 bedrooms, 3 bathrooms, a double attached garage and approximately 2022 sq ft above grade. Mature evergreens surround the lot and give the rear yard a private, wooded feel. The tiled foyer has a double closet and opens to the living room on one side and the dining room on the other. The living room has a wide picture window facing the front lawn. The dining room leads to the kitchen, which has a window over the sink, a cooktop, a wall oven, a dishwasher and a pass-through to the family room. The family room runs across the back of the house, with a brick wood-burning fireplace, and a wall of sliding glass doors to the yard. A 2-piece bath, laundry hook-ups and inside entry from the garage complete the main floor. Upstairs, parquet floors run through the hall and all four bedrooms. The primary bedroom has a walk-in closet and a 4-piece ensuite. The second bedroom measures 17'1" x 14'0" with a full wall of closets, and two more bedrooms share a 4-piece main bath with a double vanity. The lower level has an open area of about 36' x 23' with a pine plank ceiling and pot lights, a kitchenette and storage room, a second set of laundry hook-ups, and the mechanical room. The floors are bare concrete and the lower walls are open, ready for your own finishes. Built in 1969 and kept largely original, this home is ready for a buyer who wants to update it to their own taste. Close to parks, schools, shopping, the Kanata North business park and Highway 417. Sold as is, where is. Some photos virtually staged. Offers will be presented Wednesday, November 25, 2026 at 5:00 PM. More details
    Listed by INNOVATION REALTY LTD.
    ERMIN DELALIC
  • 912 Whiteford Way in Kanata: 9010 - Kanata - Emerald Meadows/Trailwest House for sale : MLS®# X14188778

    912 Whiteford Way 9010 - Kanata - Emerald Meadows/Trailwest Kanata K2M 0C9
    Main Photo: 912 Whiteford Way in Kanata: 9010 - Kanata - Emerald Meadows/Trailwest House for sale : MLS®# X14188778
    $715,000
    Residential Freehold
    Status:
    Active
    MLS® Num:
    X14188778
    Bedrooms:
    3
    Bathrooms:
    3
    Welcome to this well-cared for 2-storey linked detached home by Tartan Homes, tucked away on a quiet, family-friendly street in Kanata's desirable Trailwest community! Freshly painted throughout with brand new carpeting in all carpeted areas and updated light fixtures on the main level, this move-in-ready home offers a bright and inviting main floor with 9-foot ceilings, hardwood flooring, a cozy gas fireplace and a spacious open-concept layout perfect for everyday living and entertaining. The well-appointed kitchen features plenty of cabinetry and generous pantry storage, offering both style and functionality for a busy family. Upstairs, the spacious primary retreat features a 4-piece ensuite with a relaxing soaker tub and walk-in closet. Two additional generously sized bedrooms and convenient second-floor laundry complete this level. The finished basement offers even more flexible living space, ideal for a recreation room, playroom, home gym or guest area. Outside, enjoy a fully fenced low-maintenance backyard with plenty of room to relax, entertain or play. Additional 2026 improvements include new parging around the front porch and garage, a freshly resealed driveway and a new front door scheduled for installation in November. Located in a welcoming, family-oriented neighbourhood, you'll love the quiet streets, nearby parks, schools, walking trails and convenient access to everyday amenities, including local businesses, Metro and Superstore. Offering an exceptional combination of space, comfort and thoughtful updates, this is a wonderful place to call home! More details
    Listed by RE/MAX HALLMARK REALTY GROUP
    ERMIN DELALIC
  • 34 Huntings End Avenue in Kanata: 9004 - Kanata - Bridlewood House for sale : MLS®# X14187974

    34 Huntings End Avenue 9004 - Kanata - Bridlewood Kanata K2M 1R3
    OPEN HOUSE: Nov 22, 2026
    02:00 PM - 04:00 PM EST
    Open House on Sunday, November 22, 2026 2:00PM - 4:00PM
    Main Photo: 34 Huntings End Avenue in Kanata: 9004 - Kanata - Bridlewood House for sale : MLS®# X14187974
    $829,900
    Residential Freehold
    Status:
    Active
    MLS® Num:
    X14187974
    Bedrooms:
    4
    Bathrooms:
    4
    **OPEN HOUSE - SUNDAY Nov 22nd @ 2-4pm** This meticulously maintained 3+1 bedroom family home with a double attached garage, sits on a beautifully landscaped lot with interlock walkways and patio, mature hedges, a raised deck and Hot Tub! The inviting traditional design showcases warm woods, creamy neutrals, and soft taupes throughout, and can be easily paired with navy blues, deep forest greens, ochre and aged brass accents to create a Modern Heritage aesthetic. The main floor layout makes seamless entertaining a breeze. Host formal gatherings in the separate living and dining rooms, effortlessly prep in the open kitchen - with well appointed with custom-built cabinetry, undermount lighting and stone countertops - and then unwind in the spacious family room overlooking the backyard. Everyday conveniences including a mud room/laundry room with garage access and 2pc powder room are discreetly tucked away. Upstairs, a grand primary bedroom features a walk-in closet and private ensuite with both a soaker tub and separate shower, the secondary bedrooms share the family bath. Below, a finished lower level delivers a spacious rec room, 4th Bedroom, 2pc bathroom, and abundant storage for flexible family living. Surrounded by parks, playgrounds, schools and within easy walking distance of both Eagleson Place and Bridlewood Plaza, all your everyday conveniences and shopping needs are right around the corner! More details
    Listed by LPT REALTY
    ERMIN DELALIC
  • 82 Emerald Meadows Drive in Kanata: 9010 - Kanata - Emerald Meadows/Trailwest House for sale : MLS®# X14187204

    82 Emerald Meadows Drive 9010 - Kanata - Emerald Meadows/Trailwest Kanata K2M 2L6
    Main Photo: 82 Emerald Meadows Drive in Kanata: 9010 - Kanata - Emerald Meadows/Trailwest House for sale : MLS®# X14187204
    $750,000
    Residential Freehold
    Status:
    Active
    MLS® Num:
    X14187204
    Bedrooms:
    4
    Bathrooms:
    4
    A welcoming home, a versatile layout, and an oversized backyard in one of Kanata's established family-friendly communities where generous living spaces and a backyard made for enjoying the outdoors come together. This 4-bedroom, 3.5-bathroom home offers a versatile layout designed to accommodate the many ways families live, gather, and grow. The main floor balances comfortable everyday living and entertaining, featuring a spacious kitchen with an eat-in area overlooking the backyard, a welcoming family room, and separate living and dining rooms. Main-floor laundry adds a touch of convenience. Upstairs, four generously sized bedrooms provide plenty of room for the family, including a spacious primary retreat with a walk-in closet and private ensuite. The finished basement adds another dimension to the home, complete with a full bathroom and flexible recreation room. Step outside to an oversized backyard with plenty of room for summer gatherings, outdoor play, gardening, or simply enjoying a little extra breathing room. Set in the established community of Emerald Meadows, you're just minutes from parks, schools, shopping, restaurants, and recreation, with easy access to major commuter routes. Some photos are virtually staged. More details
    Listed by RE/MAX ABSOLUTE WALKER REALTY
    ERMIN DELALIC
1-12/128
Data was last updated November 22, 2026 at 01:15 PM (UTC)

Homes & Lifestyle

You'll find just about every housing type here — freehold and condo townhomes for first-time buyers, spacious detached homes for growing families, and larger executive and estate properties in Kanata Lakes. That range is a big part of why Kanata works for so many buyers: you can move up (or down) without leaving the community you know.

Day to day, Kanata is built for convenience. Kanata Centrum and the Tanger Outlets anchor the shopping, the Canadian Tire Centre brings NHL hockey and major concerts to your doorstep, and golf courses, parks, and the trails along the Carp River and Ottawa River give families plenty of green space. Schools are a major draw, with strong English and French public and Catholic options across the community.

Why Work With the Delalic Group in Kanata

Buying or selling in Kanata means knowing the community block by block — how Kanata Lakes prices differ from Bridlewood, which streets back onto green space or the golf course, and what a home is really worth in today's market. That's what I bring to the table. As an Ottawa realtor with a results-driven approach, I help buyers find the right fit and help sellers get top dollar with sharp pricing, professional marketing, and hard negotiation.

Kanata FAQ

Is Kanata a good place to live?

Yes — Kanata is consistently one of Ottawa's most popular communities, thanks to its proximity to Canada's largest tech park, strong schools, abundant parks and recreation, and excellent shopping and entertainment. It's especially well-suited to families and professionals who want newer homes and short commutes on the west side of the city.

What types of homes are available in Kanata?

Kanata offers a full range: freehold and condo townhomes, semi-detached and detached family homes, and larger executive and estate-style properties, particularly in Kanata Lakes. Newer construction is concentrated in the north-end communities like Morgan's Grant and Marchwood, while Beaverbrook and Glen Cairn offer established homes on mature lots.

What are the best neighbourhoods within Kanata

It depends on what you're after. Kanata Lakes is ideal for upscale living near the golf course, Bridlewood for family-focused convenience, Beaverbrook for mature, walkable charm, and Morgan's Grant or Marchwood for newer homes close to the tech park. I'm happy to help you compare them based on your budget and lifestyle.

How much do homes cost in Kanata?

Prices span a wide range — from more affordable townhomes to executive homes in Kanata Lakes — and they shift with the market. For the most accurate, up-to-date pricing on the type of home you're considering, get in touch and I'll send you current numbers and comparable sales.

How long is the commute from Kanata to downtown Ottawa?

Most Kanata commutes to downtown run roughly 25–35 minutes by car depending on traffic and where in the community you live, with OC Transpo Transitway options and ongoing LRT expansion improving the connection over time. Quick access to Highway 417 also makes getting around the wider region straightforward.

This website may only be used by consumers that have a bona fide interest in the purchase, sale, or lease of real estate of the type being offered via the website. The data relating to real estate on this website comes in part from the MLS® Reciprocity program of the PropTx MLS®. The data is deemed reliable but is not guaranteed to be accurate.
Kanata VIP List