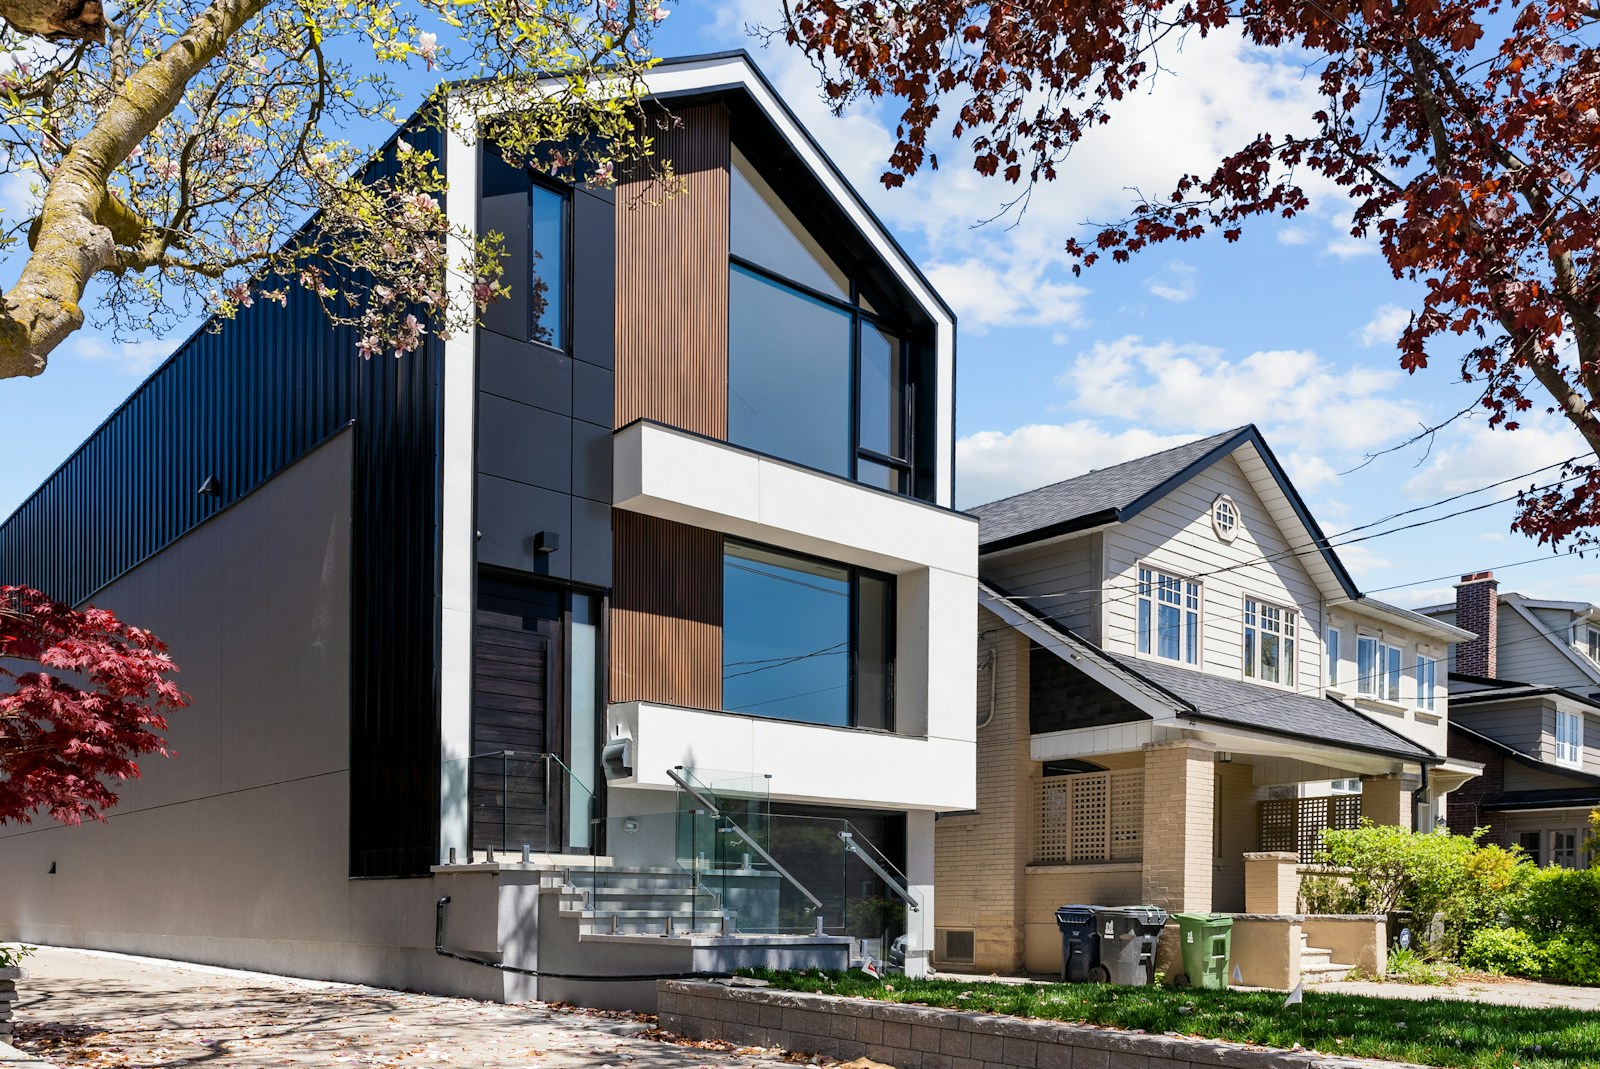
Barrhaven sits in Ottawa's south end and has grown from a quiet suburb into one of the city's most sought-after family destinations. The appeal is simple: newer homes, a huge range of price points, top-rated schools, and nearly everything you need — shopping, recreation, restaurants — within a few minutes' drive. It's a place people move to for space and stay in for the community.


Browse Barrhaven Homes for Sale on MLS

Forgot password Extend Verify Contact
1-12/323
  • 342 Kilspindie Ridge in Barrhaven: 7708 - Barrhaven - Stonebridge House for sale : MLS®# X13807834

    342 Kilspindie Ridge 7708 - Barrhaven - Stonebridge Barrhaven K2J 6A4
    Main Photo: 342 Kilspindie Ridge in Barrhaven: 7708 - Barrhaven - Stonebridge House for sale : MLS®# X13807834
    $739,900
    Residential Freehold
    Status:
    Active
    MLS® Num:
    X13807834
    Bedrooms:
    3
    Bathrooms:
    3
    Welcome to this beautifully maintained Uniform-built executive end-unit townhome in the sought-after Orchard community of Stonebridge. Offering approximately 2,250 sq. ft. of finished living space, this gently used 3-bedroom, 2.5-bathroom home offers a wonderful combination of space, style, comfort and privacy, with quiet neighbours and no rear neighbours.Step inside to a welcoming and spacious foyer that leads into the bright, open-concept main floor. Beautiful hardwood flooring, large windows and a cozy gas fireplace create a warm and inviting atmosphere. The well-appointed kitchen features quartz countertops, stainless steel appliances, abundant cabinetry and a generous island with breakfast bar, making it ideal for both everyday living and entertaining.Upstairs, the wide hardwood hallway leads to three spacious bedrooms. The bright and comfortable primary retreat features soft carpeting, a walk-in closet and a luxurious 4-piece ensuite with a soaker tub and glass-enclosed shower. Two additional bedrooms, a full family bathroom and a convenient second-floor laundry room with excellent storage complete this level.The walk-out lower level offers even more space with a comfortable family room, ample storage and a rough-in for a future fourth bathroom, providing plenty of opportunity to personalize the space to your needs.Step outside to enjoy the peaceful and private backyard, where mature trees and no rear neighbours create a lovely natural setting. It is the perfect place to relax, entertain or simply enjoy the tranquility.Ideally located close to parks, walking trails, schools, shopping, golf and all the amenities Stonebridge has to offer, this home is perfectly suited for those looking for a quiet community lifestyle without sacrificing convenience.Gently used, beautifully cared for, wonderfully private and surrounded by great neighbours-this is a home you will be proud to call your own! ****24 HOUR IRREVOCABLE ON ALL OFFERS More details
    Listed by ROYAL LEPAGE PERFORMANCE REALTY
    ERMIN DELALIC
  • 486 Paul Metivier Drive in Barrhaven: 7709 - Barrhaven - Strandherd House for sale : MLS®# X13807940

    486 Paul Metivier Drive 7709 - Barrhaven - Strandherd Barrhaven K2J 0A9
    OPEN HOUSE: Sep 26, 2026
    02:00 PM - 04:00 PM EDT
    Open House on Saturday, September 26, 2026 2:00PM - 4:00PM
    Main Photo: 486 Paul Metivier Drive in Barrhaven: 7709 - Barrhaven - Strandherd House for sale : MLS®# X13807940
    $605,000
    Residential Freehold
    Status:
    Active
    MLS® Num:
    X13807940
    Bedrooms:
    3
    Bathrooms:
    3
    Welcome to this well-located Minto Helmsley townhome in the sought-after Chapman Mills community. A standout feature is the versatile main-floor den, ideal for a home office, guest room. The main level also offers an open-concept kitchen and spacious living and dining area, providing a functional layout for everyday living and entertaining.The upper level features three generously sized bedrooms, including a spacious primary bedroom with walk-in closet and ensuite. The fully finished basement offers additional living space, perfect for a family room, recreation area, home gym or additional storage.Freshly painted throughout, this move-in-ready home also features a fully fenced backyard, attached garage and driveway parking. Conveniently located close to shopping, restaurants, coffee shops, fitness centres, parks, schools and public transit. Flexible possession and available for a quick closing.An excellent opportunity for homeowners, multi-generational families or investors. More details
    Listed by RE/MAX HALLMARK REALTY GROUP
    ERMIN DELALIC
  • 106 Portrush Avenue in Barrhaven: 7706 - Barrhaven - Longfields House for sale : MLS®# X13807898

    106 Portrush Avenue 7706 - Barrhaven - Longfields Barrhaven K2J 5J2
    Main Photo: 106 Portrush Avenue in Barrhaven: 7706 - Barrhaven - Longfields House for sale : MLS®# X13807898
    $865,000
    Residential Freehold
    Status:
    Active
    MLS® Num:
    X13807898
    Bedrooms:
    5
    Bathrooms:
    4
    Welcome to this beautifully upgraded Richcraft Dellwood model offering over 3,000 sq.ft. of living space in the highly sought-after Barrhaven community. Situated on a quiet street at 106 Portrush Avenue, this 5-bedroom, 4-bathroom + den single-family home features a bright open-concept layout highlighted by soaring cathedral ceilings, large sun-filled windows, and hardwood flooring throughout the main and upper levels. The main floor includes a private den ideal for a home office, a formal dining area, and a spacious great room with a cozy gas fireplace, along with added crown molding that enhances the overall elegance. Upstairs, the primary bedroom offers a practical layout with a well-appointed 4-piece ensuite, while the additional 3 generously sized bedrooms and 1 full bathroom complete the second floor. The fully finished basement provides excellent additional living space with a bedroom, full bathroom, recreation area, and ample storage. Enjoy a private, fully fenced backyard complete with stamped concrete patio (2020) and a shed (2019), perfect for outdoor entertaining. Recent upgrades include roof (2021), furnace (2026), central A/C (2018), granite countertops (2020), central vacuum (2018), and basement finishing (2025). Hot water tank is owned (2024), with no rental fees. Conveniently located just steps to Barrhaven Marketplace, schools, parks, and community centres. More details
    Listed by HOME RUN REALTY INC.
    ERMIN DELALIC
  • 89 Damselfly Way in Barrhaven: 7711 - Barrhaven - Half Moon Bay House for sale : MLS®# X13805774

    89 Damselfly Way 7711 - Barrhaven - Half Moon Bay Barrhaven K2J 6C4
    Main Photo: 89 Damselfly Way in Barrhaven: 7711 - Barrhaven - Half Moon Bay House for sale : MLS®# X13805774
    $859,000
    Residential Freehold
    Status:
    Active
    MLS® Num:
    X13805774
    Bedrooms:
    3
    Bathrooms:
    3
    The perfect family home is waiting in Barrhaven's Half Moon Bay: a 3 bed + LOFT detached Marigold Corner model on a corner lot and a quiet side street. The open-concept main floor has tons of windows (and the corner lot adds even more natural light), a living room, a dining area and a gorgeous kitchen with an extended centre island, pendant lighting and stainless steel appliances. The kitchen, dining and living areas flow together, so you can cook while the kids do homework and still be part of the conversation. Step out to the fully updated deck and patio, ideal for barbecues and entertaining. Upstairs are three good-sized bedrooms, all on the same level, which suits a growing family. The Primary has a walk-in closet and barn doors leading to a 5-piece spa-like ensuite, and the loft is a handy extra space for a home office, den or kids' play area. The fully finished lower level has a rec room with pot lights, plenty of storage and a rough-in for a full bath, a great spot for movie nights, a playroom or a home gym. The fully fenced backyard has a custom deck with a built-in hot tub, a stone patio, a storage shed and lots of room for kids, pets and get-togethers with friends and family. With the yard fully fenced, kids and pets can play safely. Schools, shopping, restaurants and parks are all within walking distance. The Minto Recreation Complex (two NHL-size rinks, pools with a lazy river, indoor walking track), Half Moon Bay Park and the Jock River pathways are just minutes away, and Half Moon Bay Public School (JK-6, English with Core French or Early French Immersion) is right in the community. Transit and Hwy 416 are close by, downtown Ottawa is about 30 minutes away, and the neighbourhood is full of playgrounds, ponds and walking trails. Stonebridge Golf Club and the Chapman Mills shopping district are a short drive. Book your showing today and see why so many families choose Half Moon Bay. More details
    Listed by REMAX BOARDWALK REALTY
    ERMIN DELALIC
  • 45 Finglas Court in Barrhaven: 7711 - Barrhaven - Half Moon Bay House for sale : MLS®# X13803266

    45 Finglas Court 7711 - Barrhaven - Half Moon Bay Barrhaven K2J 6Y6
    Main Photo: 45 Finglas Court in Barrhaven: 7711 - Barrhaven - Half Moon Bay House for sale : MLS®# X13803266
    $599,900
    Residential Freehold
    Status:
    Active
    MLS® Num:
    X13803266
    Bedrooms:
    3
    Bathrooms:
    3
    OPEN HOUSE Sunday Sept 20, 2-4pm! If you are waiting for the BEST DEAL in Quinn's Point, THIS IS IT! Looks like NEW and TURN-KEY ready this 3-bed, 3-bath upgraded townhome built in 2021 by Minto offers 1,967 square feet of quality finished space with MORE THAN $50,000 IN UPGRADES over the competition and without the new construction wait or hidden costs. LOCATION, LOCATION, LOCATION! FRONTING ONTO PARK SPACE, on a PREMIUM DEEP LOT, this one is the clear winner! LOADED WITH UPGRADES INSIDE! Tons of pot lights, premium hardwood floors, upgraded millwork, sleek quartz countertops in the kitchen, UPSCALE STAINLESS LG APPLIANCES: fridge with ice-maker, high-end gas range, 600 CFM hood fan. AND MORE! Custom blackout blinds, high-end CENTRAL VACUUM installed, HRV, furnace humidifier already installed, PLUS fireplace. BIG UPGRADES OUTSIDE TOO! EXTRA-DEEP backyard, maintenance-free vinyl fence, central AC, and eavestroughs already installed and the PREMIUM DEEP LOT gives you a HUGE BACK YARD and a driveway that easily fits two cars - no parking on the congested roads in the winter! SMOKE-FREE and PET-FREE home. Upstairs, the primary bedroom provides a WALK-IN CLOSET and a private 5-PIECE ENSUITE bathroom. Two more bedrooms with upgraded sliding doors, a second full bathroom and a convenient UPPER-LEVEL LAUNDRY room complete the second floor. EXTRA-LARGE, FULLY FINISHED BASEMENT with a cozy FIREPLACE for Ottawa winters, plus space and plumbing potential to add a private guest suite. QUIET, FAMILY-FRIENDLY street, with the Minto Rec Complex, MAC Barrhaven Centre AND top-rated St. Joseph High School and John McCrae Secondary School, daycares, all close by or steps away. LEISURE LIFESTYLE! Parks, sports fields and scenic walking/cycling trails right across the street. Skip the builder hassle and move into a FULLY UPGRADED HOME, THAT HAS IT ALL and is MOVE-IN READY TODAY! Come take a look and make an offer, YOU WILL NOT BE DISAPPOINTED! More details
    Listed by ROYAL LEPAGE TEAM REALTY
    ERMIN DELALIC
  • 67 Remora Way in Barrhaven: 7711 - Barrhaven - Half Moon Bay House for sale : MLS®# X13801036

    67 Remora Way 7711 - Barrhaven - Half Moon Bay Barrhaven K2J 6H4
    Main Photo: 67 Remora Way in Barrhaven: 7711 - Barrhaven - Half Moon Bay House for sale : MLS®# X13801036
    $839,800
    Residential Freehold
    Status:
    Active
    MLS® Num:
    X13801036
    Bedrooms:
    4
    Bathrooms:
    4
    Welcome to 67 Remora Way, set on a quiet, family-friendly, no-thru street feat. designer upgrades, premium lot (no encumbrances) & flexible layout in this original owned Mattamy Elm Model. Meticulously maintained & thoughtfully upgraded . The main lvl feat. 9.5ft ceilings, wide-plank dark maple hardwood floors, open-concept dining/great rm w/ custom stone surround fplc, fully upgraded kitchen ($50K) & 2pc powder rm w/ sage wainscoting. The chef-inspired kitchen feat. quartz counters, premium shaker-style cabinets, custom backsplash, SS appls, expansive 2-door pantry & island w/ 2-sided breakfast bar seating. Patio drs off the eat-in kitchen lead to a private, fully fenced backyard feat. a stamped concrete patio, custom pergola, garden beds & storage shed. Upstairs, hwd staircase, 8.5ft ceilings, 4 bds, 4pc bath, 3pc ensuite & convenient laundry w/ Samsung w/d offers plenty of space for any lifestyle. The spacious primary feat. a WIC & upgraded ensuite w/ large glass-enclosed shower, add'l beds incl. custom wainscoting & great closet space. The fully finished LL is an entertainer's dream w/ a custom dry bar, bev. fridge, Napoleon gas fplc, built-in cabinetry & countertops, drop ceiling luxe 3pc bath & multiple storage areas. Extensive upgrades incl. premium lot, $50K in builder kitchen upgrades, quartz counters throughout, premium cabinetry, upgraded hwd flrs, enlarger basement windows, upgraded light fixtures & professionally painted. Improvements incl. fully finished LL (23'), powder rm (21'), byard landscaping w/ stamped concrete & pergola (20') & much more. Walking distance of St. Benedict & St. Kateri schools + Black Raven, Lamprey, Kilbirnie & River Mist Parks. Convenient access to Strandherd & Greenbank Rds, Chapman Mills Marketplace, Stonebridge Golf, Minto Rec. Complex, Costco & Barrhaven amenities, w/ Manotick Village just a short drive away. Easy access to Hwy 416 via Bankfield Rd. An extensively upgraded & well cared for home, simply move in & enjoy! More details
    Listed by COLDWELL BANKER FIRST OTTAWA REALTY
    ERMIN DELALIC
  • To access this listing,
    please create a free account

  • 721 Megrez Way in Barrhaven: 7711 - Barrhaven - Half Moon Bay House for sale : MLS®# X13801468

    721 Megrez Way 7711 - Barrhaven - Half Moon Bay Barrhaven K2J 6S8
    Main Photo: 721 Megrez Way in Barrhaven: 7711 - Barrhaven - Half Moon Bay House for sale : MLS®# X13801468
    $649,900
    Residential Freehold
    Status:
    Active
    MLS® Num:
    X13801468
    Bedrooms:
    4
    Bathrooms:
    3
    Welcome to this extensively upgraded Mattamy Oak End end-unit townhome in sought-after Half Moon Bay, one of Mattamy's largest townhome models, offering 4 bedrooms, 2.5 bathrooms, an attached garage, a rare four-bedroom layout, and a level of builder upgrades seldom found in a typical townhome. A bright foyer sets the tone with 9' ceilings, upgraded finishes and tall interior doors, leading to a stylish main level with rich maple hardwood, upgraded lighting, and an open, airy feel. The dining area provides an inviting setting for family meals and entertaining, while the spacious great room is enhanced by multiple pot lights and large windows that bring in abundant natural light. At the heart of the home, the upgraded kitchen features an alternate layout, taller cabinetry, granite countertops, an undermount sink, soft-close hardware, under-cabinet lighting, pot-and-pan drawers, a flush breakfast bar, upgraded appliances, and a sleek pullout faucet. Upstairs, the four-bedroom configuration offers excellent flexibility for growing families, guests, or home-office needs. The generous primary bedroom includes a walk-in closet and private ensuite, while three additional bedrooms share a full bathroom. Convenient second-floor laundry completes the level. The unfinished basement offers excellent future potential with larger windows, a 3-piece bathroom rough-in, additional laundry connections, and generous recreation or storage space. Additional highlights include upgraded bathroom finishes, enhanced millwork, maple railings, a humidifier and central air. Set in a family-friendly Half Moon Bay location, the home is close to St. Joseph High School and Half Moon Bay Public School, Minto Recreation Complex - Barrhaven with pools, rinks, gym and sports facilities, plus Jock River green space, trails and sports fields, neighbourhood parks, shopping, transit and everyday amenities nearby-ideal for an active, family-focused lifestyle. More details
    Listed by ROYAL LEPAGE TEAM REALTY
    ERMIN DELALIC
  • 48 Fieldberry Private in Barrhaven: 7708 - Barrhaven - Stonebridge House for sale : MLS®# X13802564

    48 Fieldberry Private 7708 - Barrhaven - Stonebridge Barrhaven K2J 5E8
    Main Photo: 48 Fieldberry Private in Barrhaven: 7708 - Barrhaven - Stonebridge House for sale : MLS®# X13802564
    $579,900
    Residential Freehold
    Status:
    Active
    MLS® Num:
    X13802564
    Bedrooms:
    3
    Bathrooms:
    3
    Exceptional value,quality and pride of ownership shine throughout this stunning end-unit St. George model, offering nearly 2,000 sq ft of above-grade living space and standing as the largest townhome floor plan available in the sought-after, award-winning golf course community of Stonebridge. Tucked away on a private street fronting onto greenspace and surrounded by parks and the golf course, this 3 bed, 3 bath home offers a peaceful setting rarely found in townhome living. The main level features formal living and dining rooms elegantly separated by a two-sided fireplace, along with a functional kitchen equipped with stainless steel appliances. Upstairs, three spacious bedrooms include a primary retreat with its own ensuite, plus a full main bath, upper-level laundry, and a versatile loft area ideal for a home office or reading nook. The unspoiled basement offers a blank canvas with rough-in for a future bathroom, providing excellent potential for additional development. Outside, the property is fully landscaped with mature perennials and trees, complemented by an irrigation system, adding to the exceptional curb appeal and low-maintenance lifestyle this home has to offer. This is a freehold home situated on a private road. There is a common fee of $125/month for road maintenance, snow removal, visitors parking & common elements. *Some photos have paint colours virtually altered* Roof 2015 (with transferable warranty), Furnace 2015, New Stove, New Dishwasher. More details
    Listed by ENGEL & VOLKERS OTTAWA
    ERMIN DELALIC
  • 1156 Chapman Mills Drive in Barrhaven: 7711 - Barrhaven - Half Moon Bay House for sale : MLS®# X13802080

    1156 Chapman Mills Drive 7711 - Barrhaven - Half Moon Bay Barrhaven K2J 6T6
    Main Photo: 1156 Chapman Mills Drive in Barrhaven: 7711 - Barrhaven - Half Moon Bay House for sale : MLS®# X13802080
    $599,000
    Residential Freehold
    Status:
    Active
    MLS® Num:
    X13802080
    Bedrooms:
    3
    Bathrooms:
    4
    Welcome to this spectacular 3-bedroom, 3.5-bathroom freehold townhouse in a family-oriented neighborhood. Built in 2021 by Caivan Homes, this beautifully designed home features a bright, open-concept layout with modern finishes throughout. The main level boasts 9-foot ceilings, beautiful hardwood flooring, a spacious dining area, and a modern kitchen complete with granite countertops. Upstairs, you'll find a generous primary bedroom with a luxurious ensuite bathroom, two well-sized secondary bedrooms, and a 3-piece main bathroom. The professionally finished lower level offers a huge recreation room with large windows that fill the space with natural light, along with plenty of storage. 24-hour irrevocable on all offers. More details
    Listed by EXP REALTY
    ERMIN DELALIC
  • 197 Tartan Drive in Barrhaven: 7704 - Barrhaven - Heritage Park House for sale : MLS®# X13800474

    197 Tartan Drive 7704 - Barrhaven - Heritage Park Barrhaven K2J 3S3
    Main Photo: 197 Tartan Drive in Barrhaven: 7704 - Barrhaven - Heritage Park House for sale : MLS®# X13800474
    $514,900
    Residential Freehold
    Status:
    Active Under Contract
    MLS® Num:
    X13800474
    Bedrooms:
    3
    Bathrooms:
    3
    Welcome to 197 Tartan Drive! Nestled in the established community of Barrhaven, this beautifully maintained townhome offers bright, inviting interiors and wonderful outdoor space. Freshly painted throughout, the home features new laminate flooring on the main level and a neutral palette ready to complement your personal style. The spacious living and dining areas provide an ideal setting for everyday living and entertaining, with a charming fireplace and large windows overlooking the backyard. The kitchen offers ample cabinetry and counter space and a convenient pass-through to the dining area. Sliding patio doors lead to a raised deck and generous, fully fenced backyard, perfect for summer BBQs, gardening and outdoor relaxation. Upstairs, the spacious primary retreat features a walk-in closet and en-suite with a separate vanity area and tub/shower combination. Two additional bedrooms and a full main bathroom complete the second level. The finished lower level adds a generous rec room, ideal for movie nights, a playroom or home office, along with a separate laundry area with utility sink and ample storage. An attached single-car garage, with brand new garage door equipped with automatic opener and driveway parking add everyday convenience. A welcoming home offering space, comfort and an excellent opportunity to make it your own! Flexible closing available! *OPEN HOUSE - Sunday, Sept. 20th 2-4PM* More details
    Listed by RE/MAX HALLMARK REALTY GROUP
    ERMIN DELALIC
  • 72 Calaveras Avenue in Barrhaven: 7706 - Barrhaven - Longfields House for sale : MLS®# X13804798

    72 Calaveras Avenue 7706 - Barrhaven - Longfields Barrhaven K2J 4Z4
    Main Photo: 72 Calaveras Avenue in Barrhaven: 7706 - Barrhaven - Longfields House for sale : MLS®# X13804798
    $669,900
    Residential Freehold
    Status:
    Active
    MLS® Num:
    X13804798
    Bedrooms:
    3
    Bathrooms:
    2
    Welcome to 72 Calaveras Avenue, a beautifully maintained hi-ranch semi-detached home offering a bright, spacious and flexible layout located in Barrhaven. Featuring 2+1 bedrooms, two full bathrooms and the potential for a fourth bedroom, this home offers plenty of room to adapt to your family's needs.The main level features hardwood throughout, with an open-concept layout designed for comfortable everyday living and entertaining. The bright eat-in kitchen offers plenty of space for casual dining, while the generous living and dining areas provide an inviting setting for family gatherings. The spacious primary bedroom, second bedroom and full bathroom complete this level. For those needing additional sleeping or work-from-home space, the upper living area also offers the flexibility to be converted into a fourth bedroom or office. The finished lower level adds even more functional living space, featuring a spacious family room with a cozy gas fireplace, an additional bedroom and a second full bathroom. A convenient walk-out provides direct access to the fully fenced backyard, creating a great connection between the indoor and outdoor living spaces. Complete with an attached garage and ideally located close to parks, schools, shopping, restaurants, transit and everyday amenities, this versatile Barrhaven home is an excellent option for first-time buyers, growing families or anyone looking for flexible living space in a well-established neighbourhood. More details
    Listed by ROYAL LEPAGE INTEGRITY REALTY
    ERMIN DELALIC
1-12/323
Data was last updated September 21, 2026 at 02:15 AM (UTC)

Homes and lifestyle

You'll find just about every housing type here: freehold townhomes and condos for sale for first-time buyers, spacious single-family homes for sale for growing families, and larger executive properties in Stonebridge. New homes for sale continue to come online in Half Moon Bay as the community's newest phase builds out. That range is a big part of why Barrhaven works for so many buyers: you can move up, or down, without leaving the community you love.

Day to day, Barrhaven is built for convenience. Barrhaven Marketplace and Chapman Mills anchor the shopping, the Minto Recreation Complex covers arenas and a pool, and parks, trails, and the Jock River give families plenty of green space. Schools are a major draw, with strong English and French public and Catholic options throughout the community.

Why Work With the Delalic Group in Barrhaven

Buying or selling in Barrhaven means knowing the community block by block , which streets back onto green space, how Stonebridge prices differ from Half Moon Bay, and what a home is really worth in today's market. That's what I bring to the table. 

As an Ottawa realtor with a results-driven approach, I help buyers find the right fit and help sellers get top dollar with sharp pricing, professional marketing, and hard negotiation.

Barrhaven FAQ

Is Barrhaven a good place to live?

Yes — Barrhaven is consistently one of Ottawa's most popular family communities, thanks to its newer homes, strong schools, abundant parks and recreation, and convenient shopping. It's especially well-suited to families and buyers who want more space and modern homes at south-end value.

What types of homes are available in Barrhaven?

Barrhaven offers a full range: freehold and condo townhomes, semi-detached and detached family homes, and larger executive and estate-style properties, particularly in Stonebridge. Newer construction is concentrated in Half Moon Bay, while Old Barrhaven offers more established homes on mature lots.

What are the best neighbourhoods within Barrhaven?

It depends on what you're after. Half Moon Bay is ideal for newer homes, Stonebridge for upscale living on the golf course, Longfields and Chapman Mills for connected, convenient family living, and Old Barrhaven for established charm and value. I'm happy to help you compare them based on your budget and lifestyle.

How much do homes cost in Barrhaven?

Prices span a wide range — from more affordable townhomes to executive homes in Stonebridge — and they shift with the market. For the most accurate, up-to-date pricing on the type of home you're considering, get in touch and I'll send you current numbers and comparable sales.

How long is the commute from Barrhaven to downtown Ottawa?

Most Barrhaven commutes to downtown run roughly 25–35 minutes by car depending on traffic and where in the community you live, with OC Transpo transit options via the Southwest Transitway. Access to Highway 416 also makes getting around the wider region straightforward.

This website may only be used by consumers that have a bona fide interest in the purchase, sale, or lease of real estate of the type being offered via the website. The data relating to real estate on this website comes in part from the MLS® Reciprocity program of the PropTx MLS®. The data is deemed reliable but is not guaranteed to be accurate.
Barrhaven VIP List